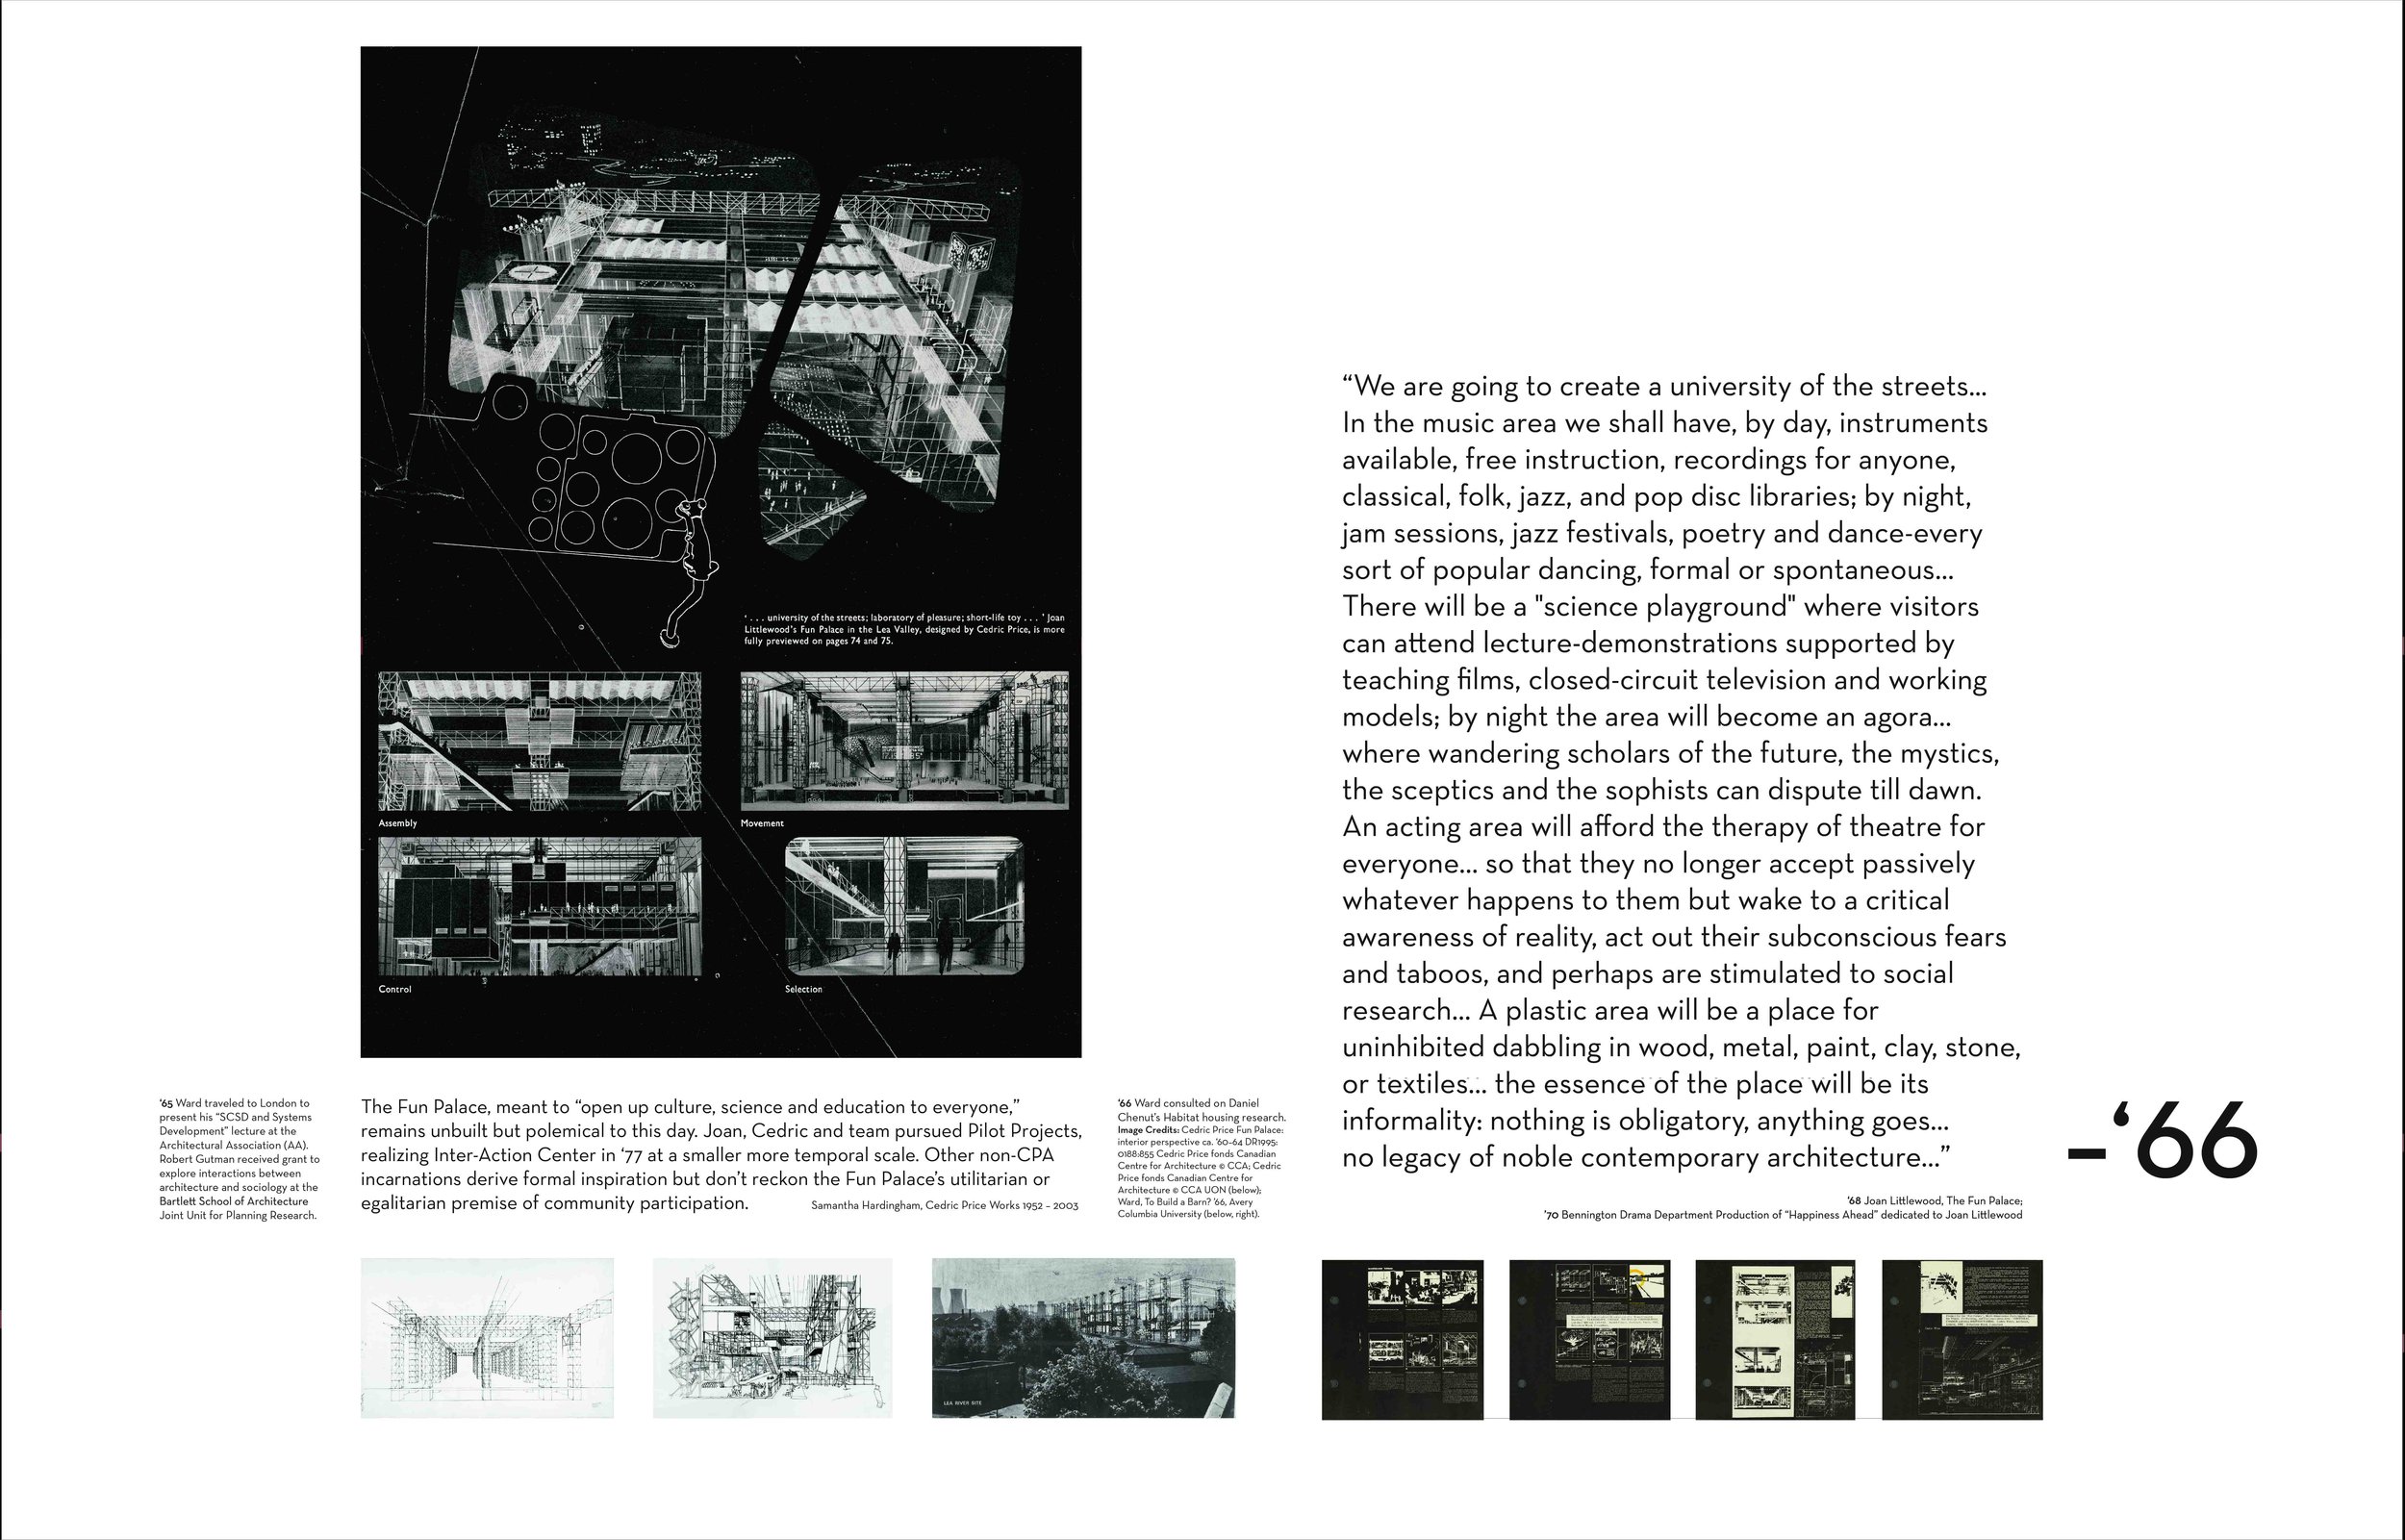
VAPA at 50: ‘51 - 66

VAPA at 50 Usdan Gallery Fall 2026 Bennington College Exhibition Pamphlet

In commemoration of the 50th anniversary of the Bennington College Visual and Performing Arts Center, this exhibition explores VAPA’s history, from its precedents, conception and design through its construction and continuing evolution. By recontextualizing VAPA, the Center’s architectural spectacle is eclipsed by its singular participatory collaboration process through which its design was shaped. VAPA was a culmination of more than a decade of a vast immersive dialogue between a wide cross section of the College community; a multidisciplinary network of seminal architects, engineers, sociologists, artists and builders in the US and abroad; and maverick architect, scientist, systems designer and performance engineer Robertson Ward Jr.. VAPA is the sixties love child of the Barn “in TIME,” to paraphrase Ward, and the American materialization of the Fun Palace. VAPA is an unparalleled multidisciplinary educational resource. Yet the quintessential measure of VAPA’s greatness is fifty years and counting of OUR productions and conversations under its activating umbrella. VAPA embodies the ethos of both Bennington and Ward, and reflects back on each of our work long after we move on. 
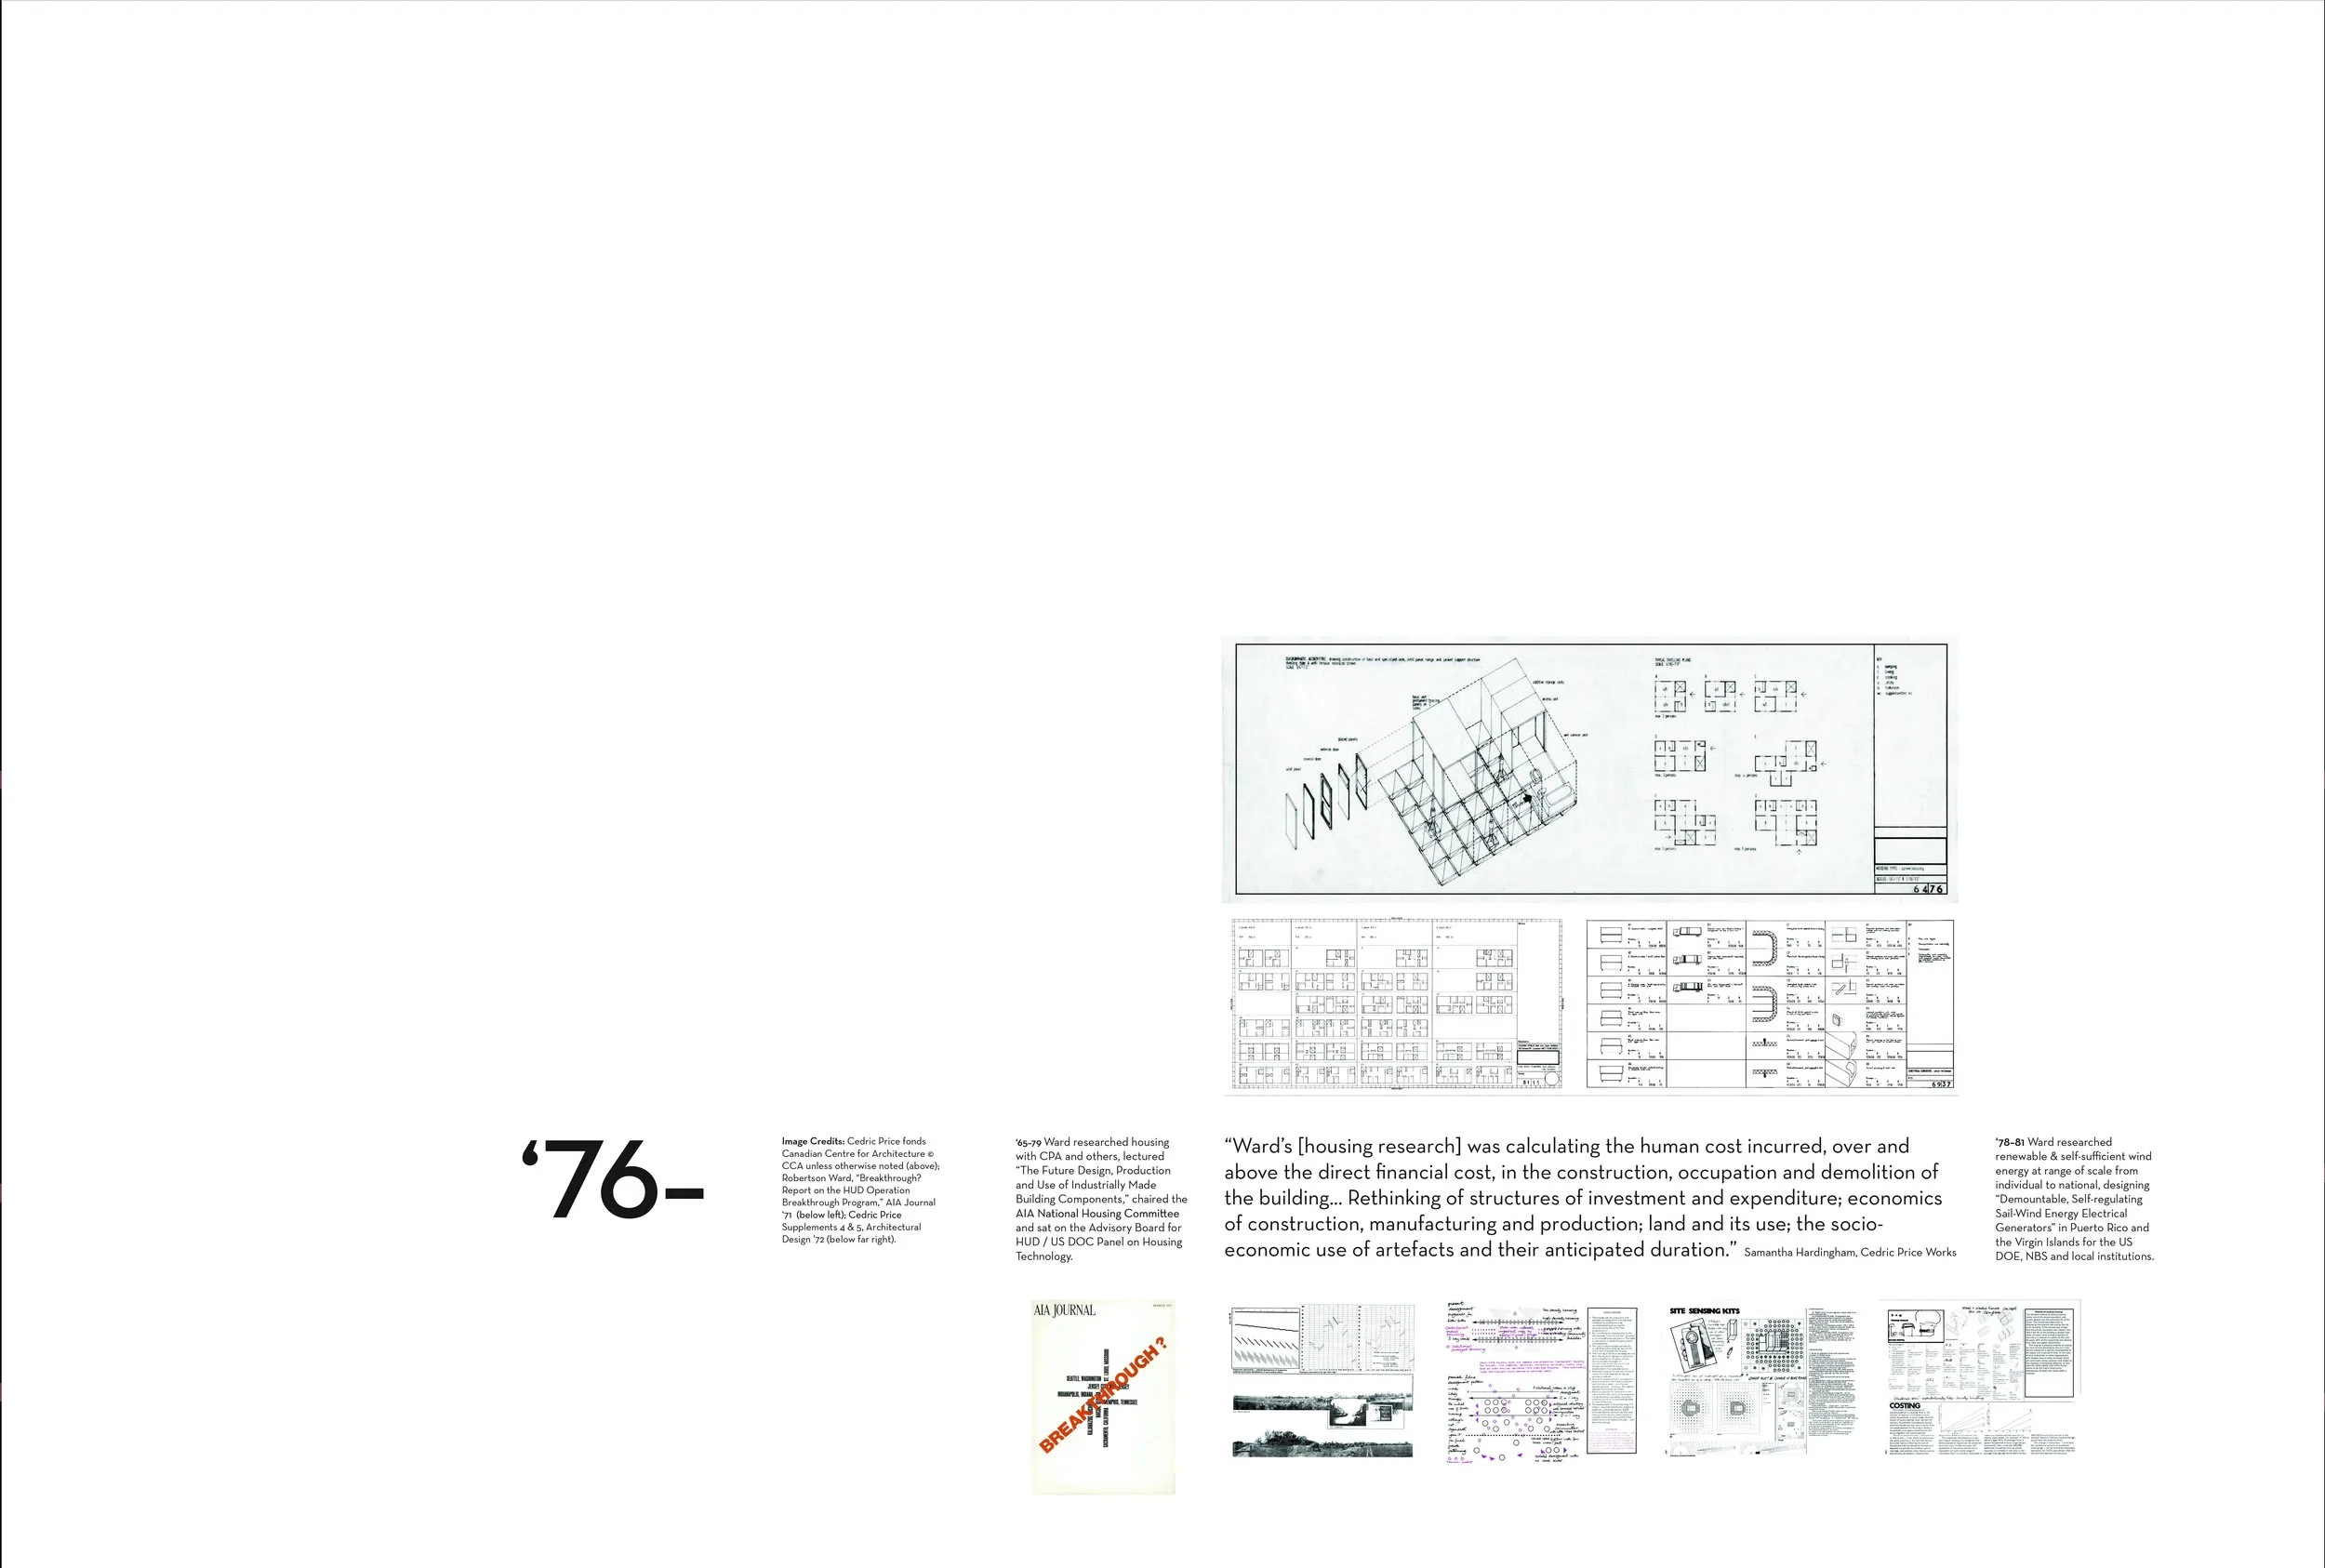
VAPA at 50: ‘76 - 99

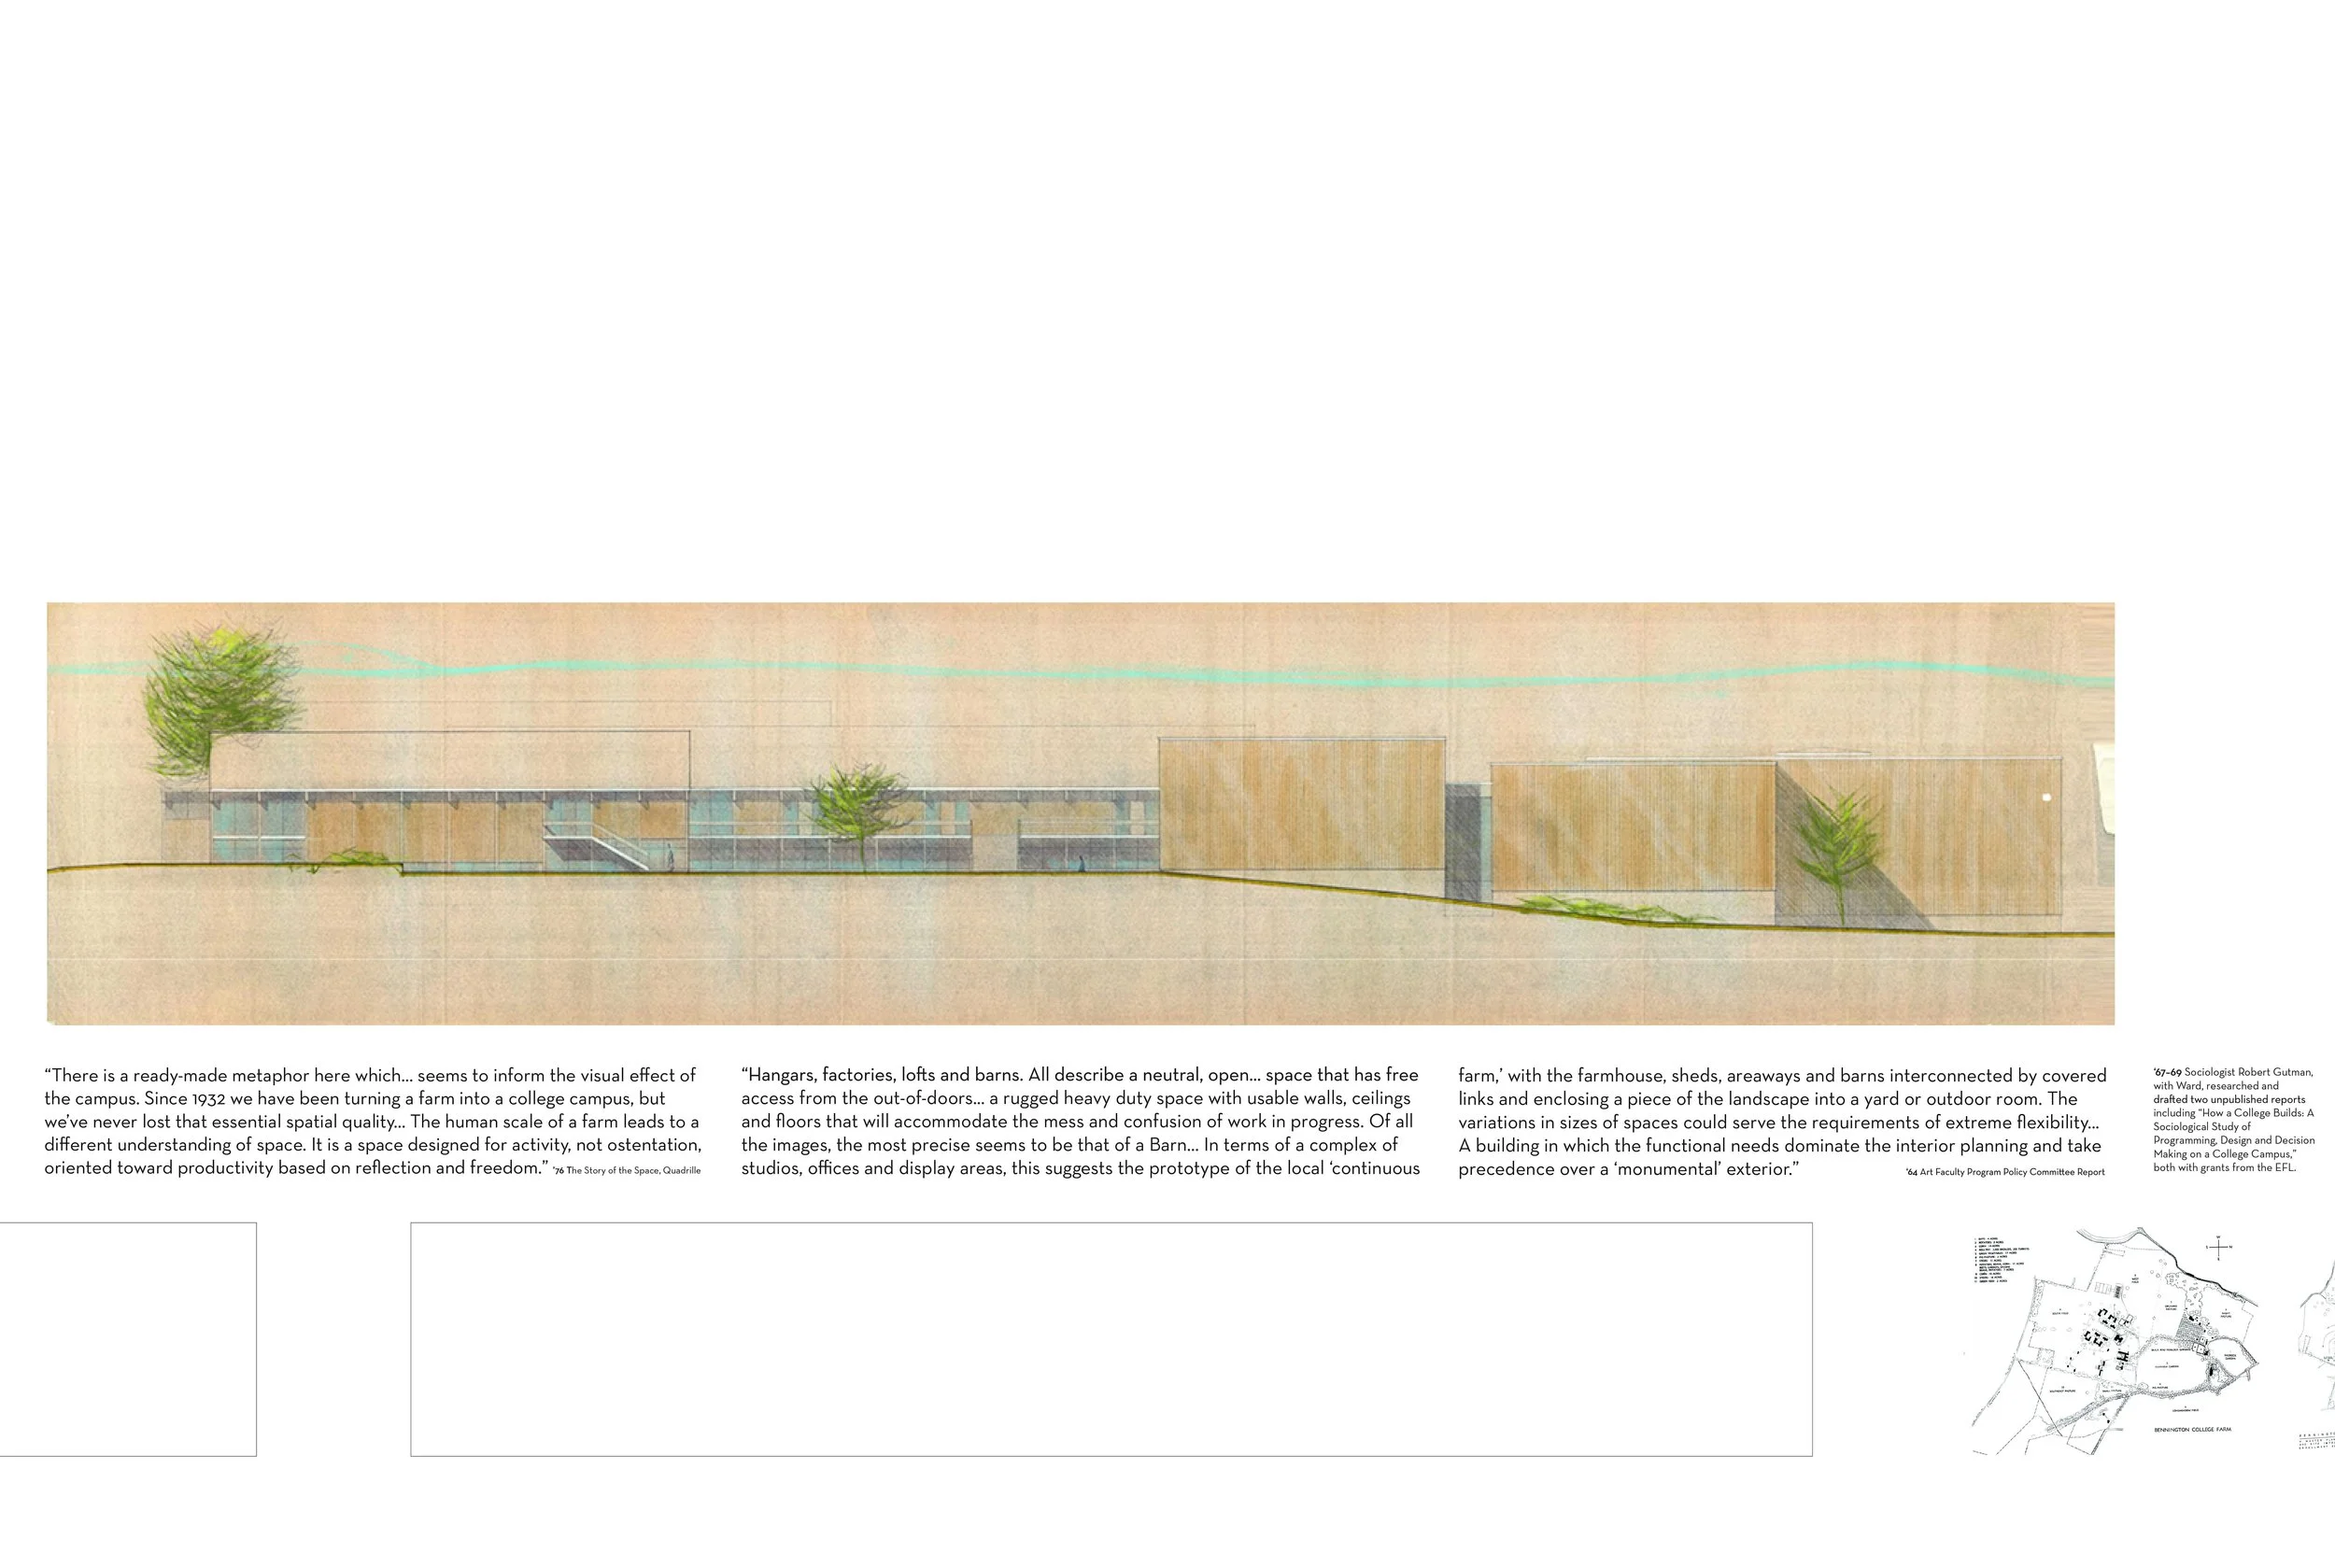
“Bennington shall erect no monumental buildings... Building requirements in modern education are subject to change and flexibility; therefore, utility rather than elaborateness, will be the basis of the architectural scheme.” - ‘29 Bennington Prospectus
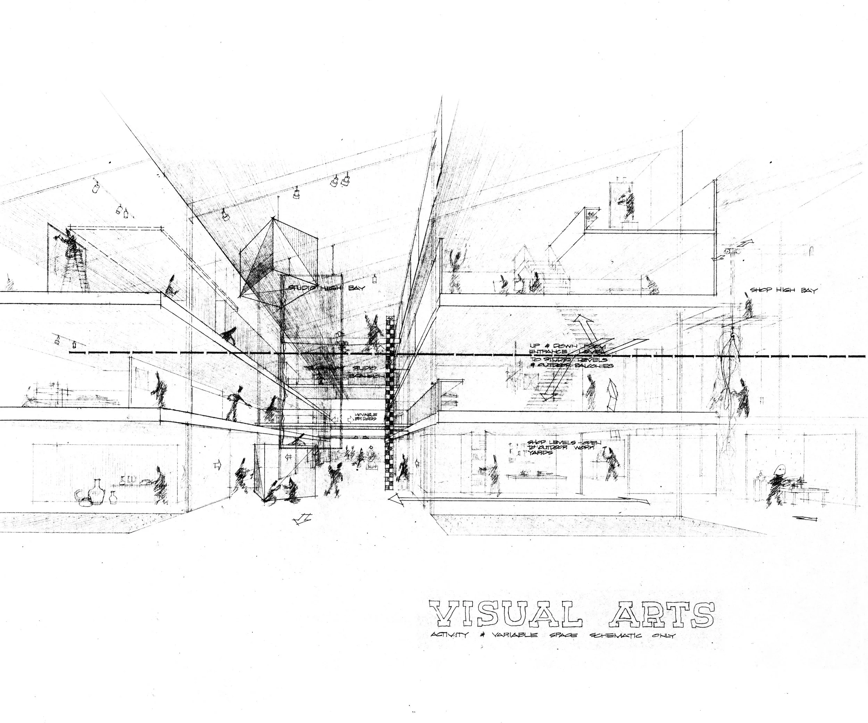
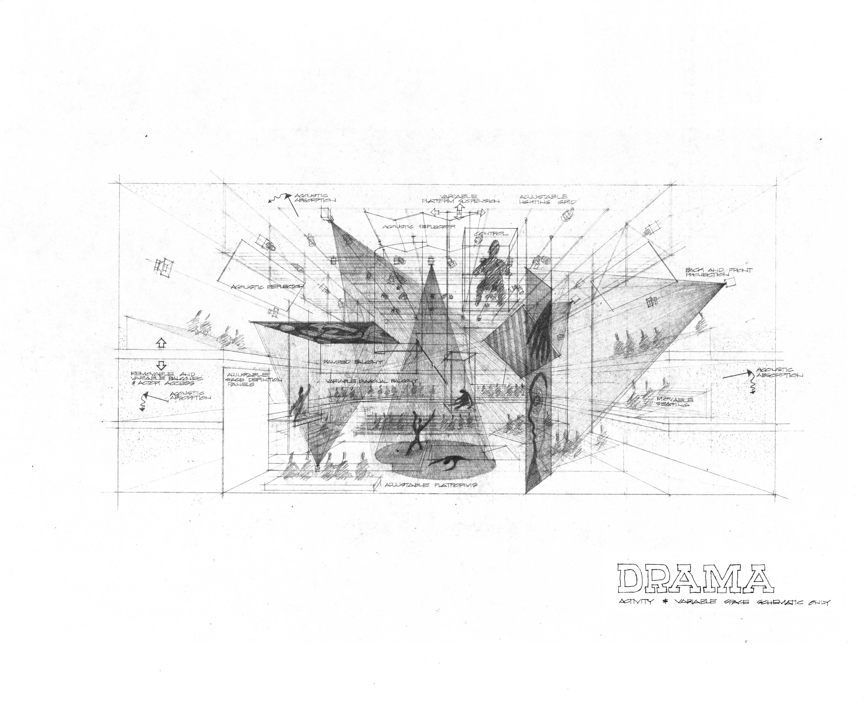
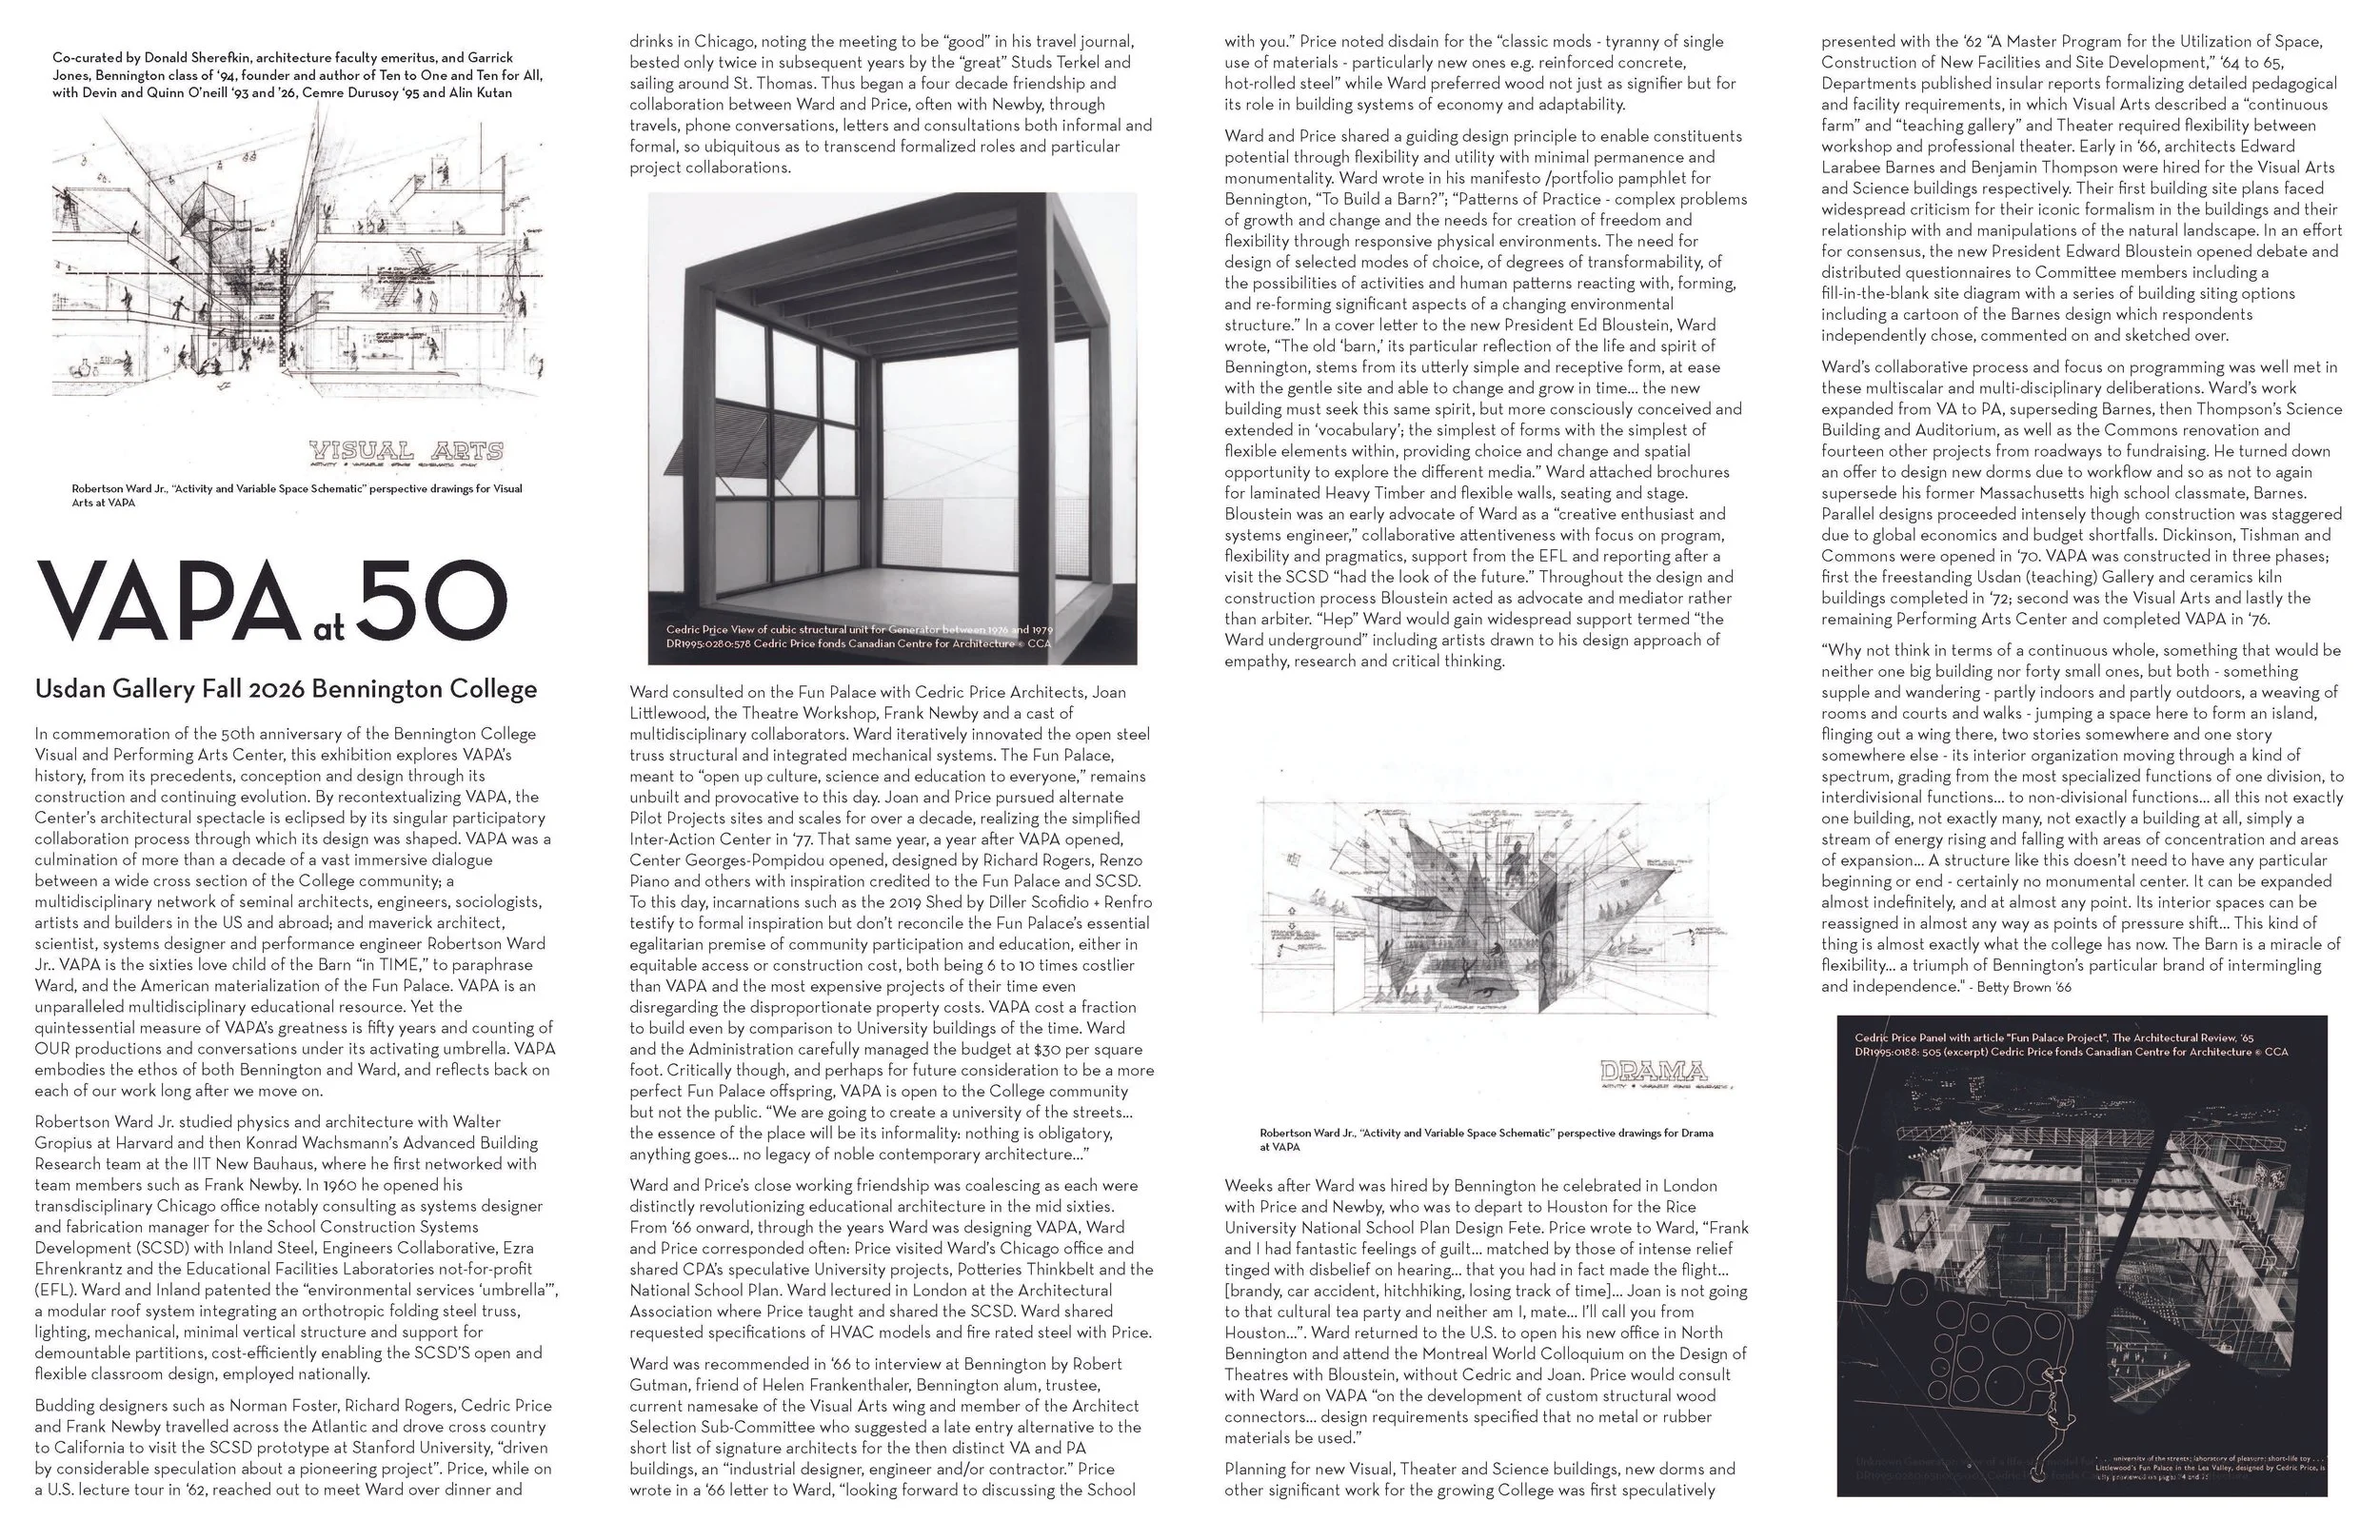
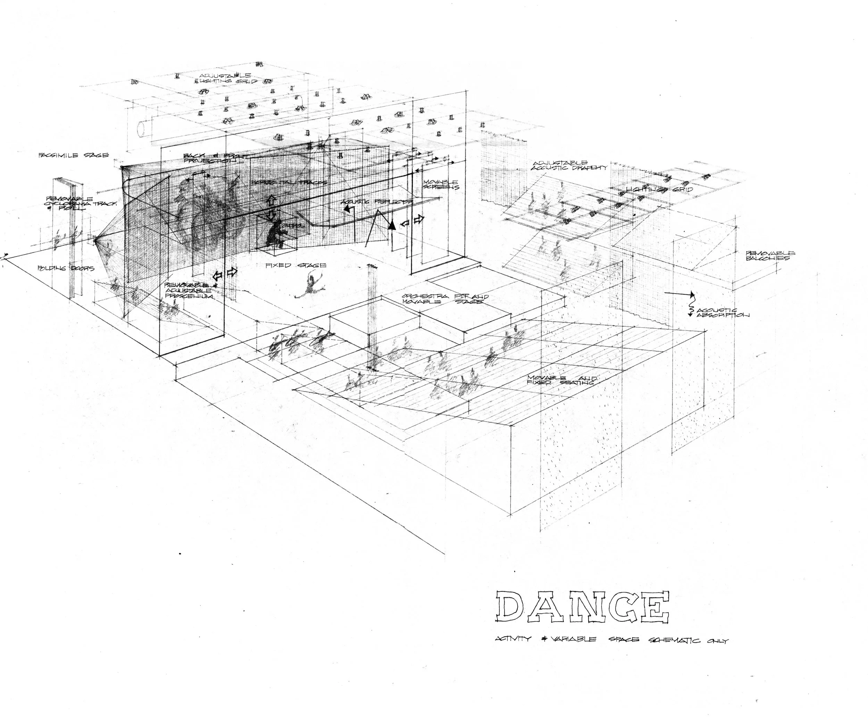
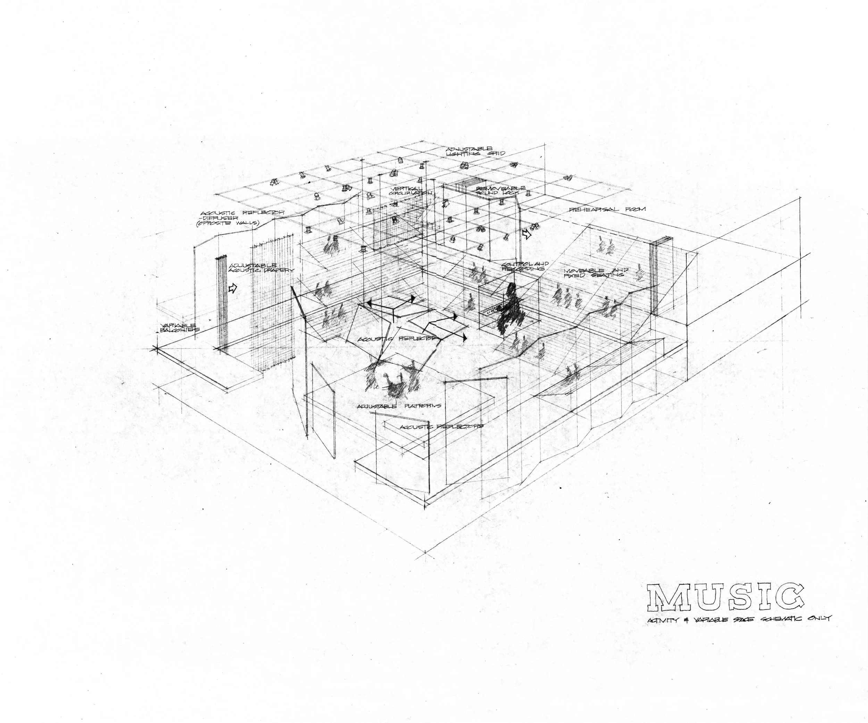
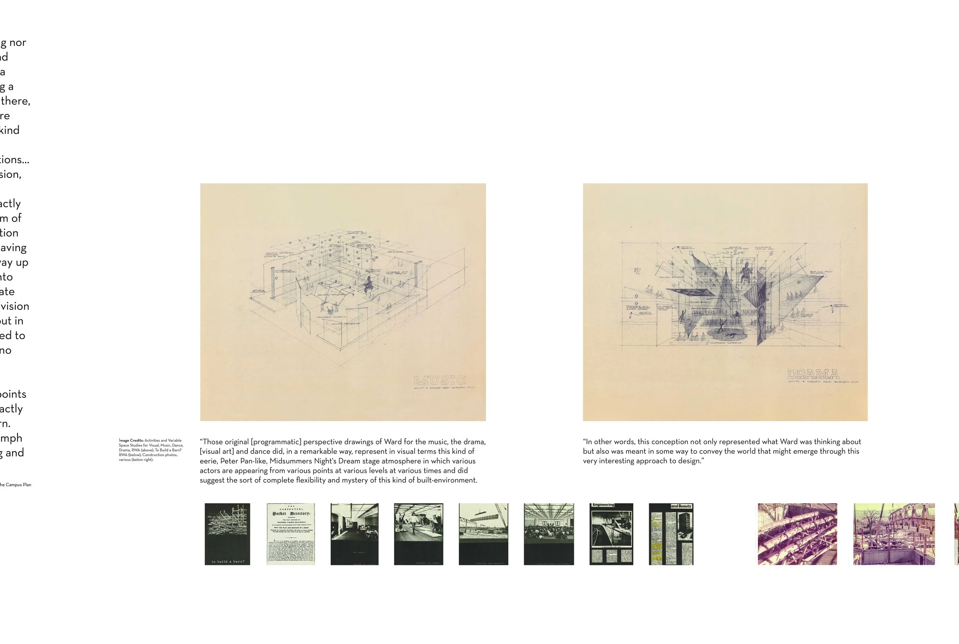
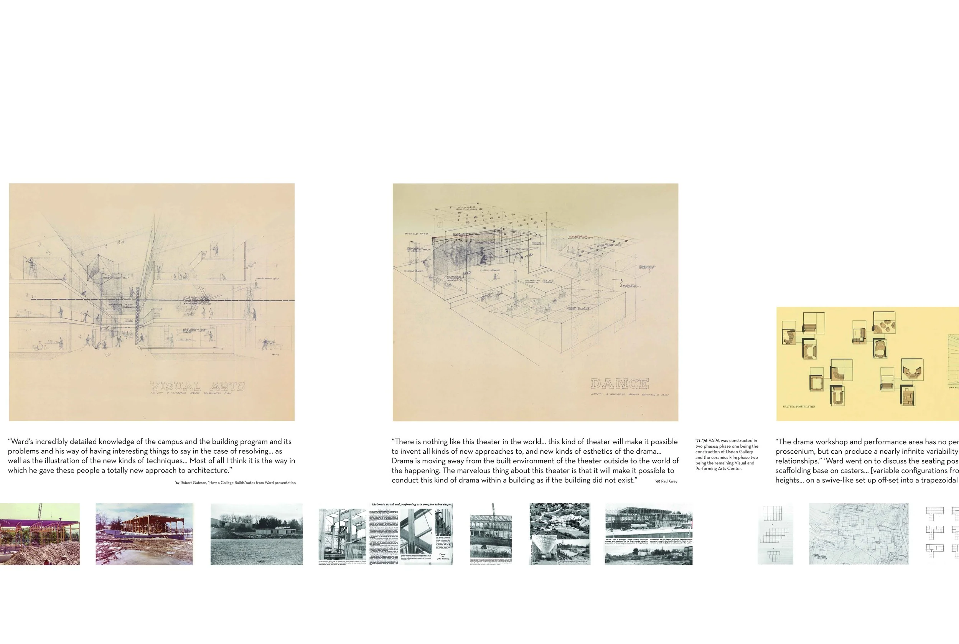
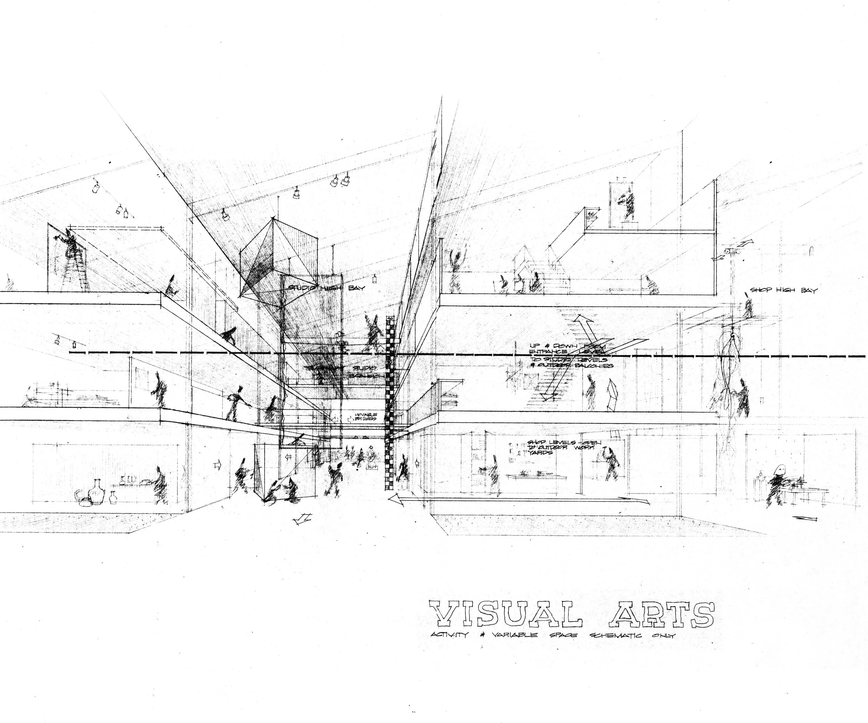
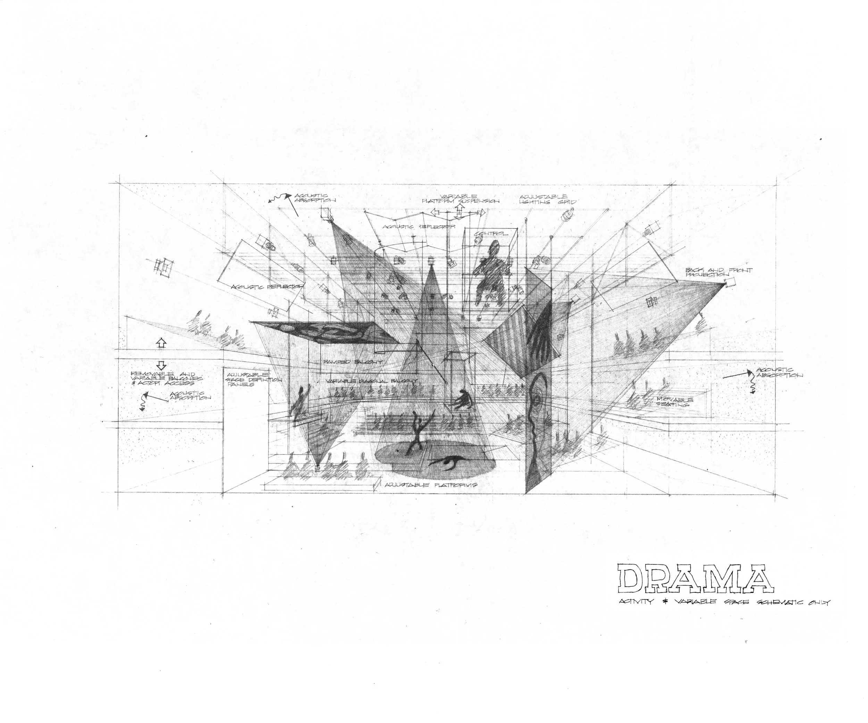
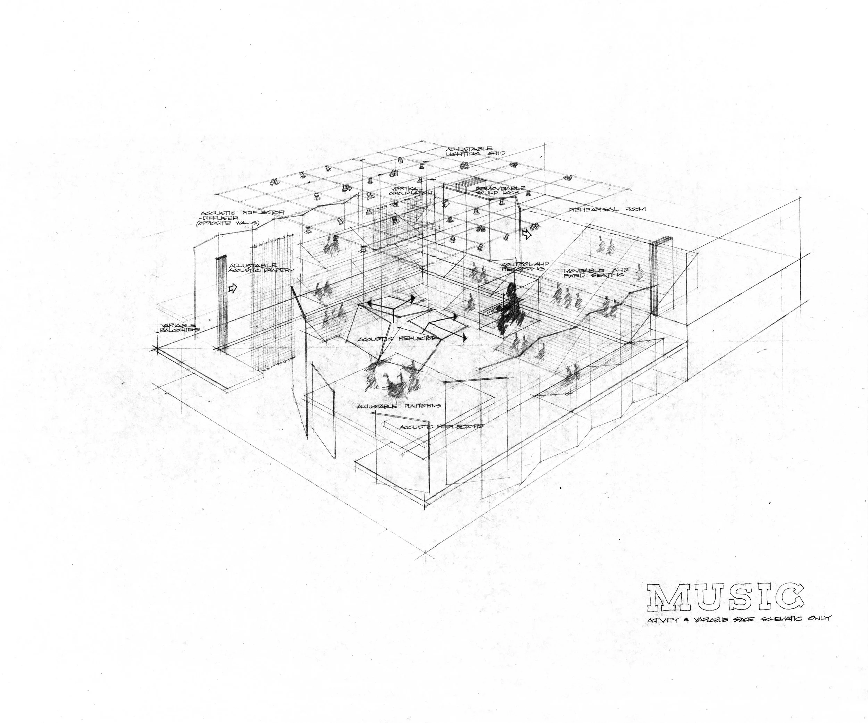
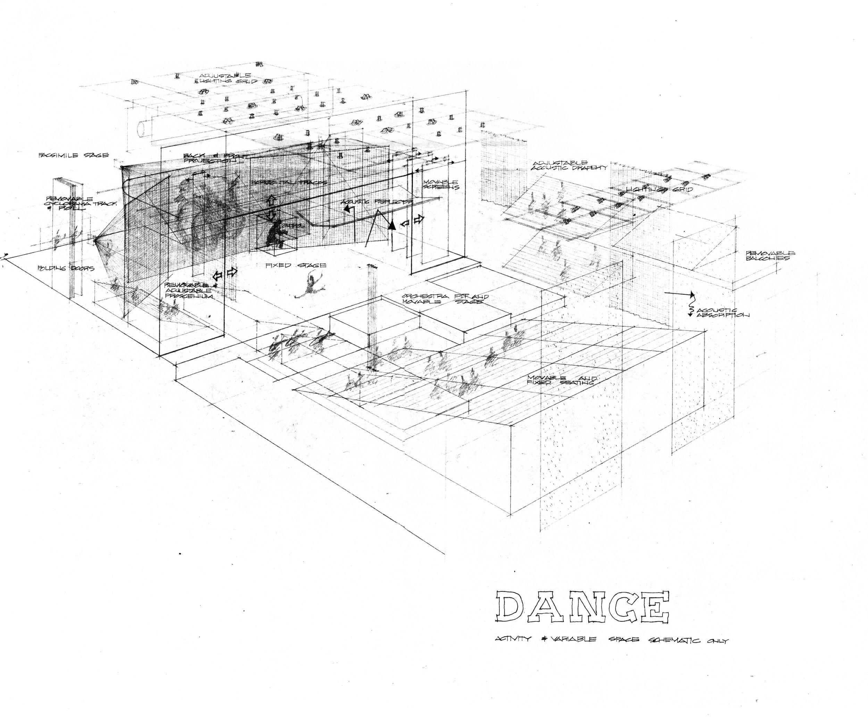
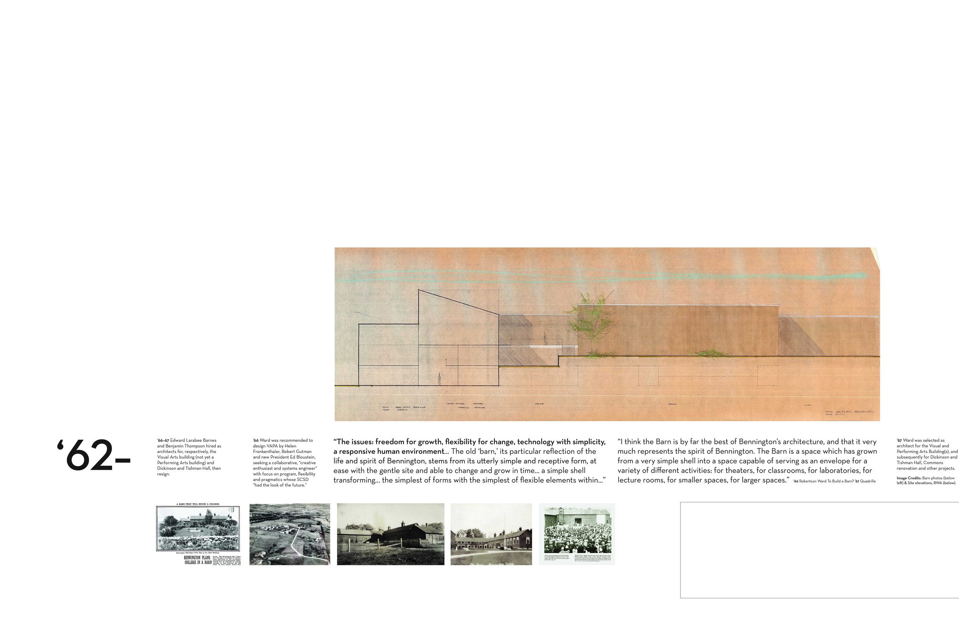
Robertson Ward Jr., “Activity and Variable Space Schematic” perspective drawings for Visual Arts, Drama, Dance and Music at VAPA

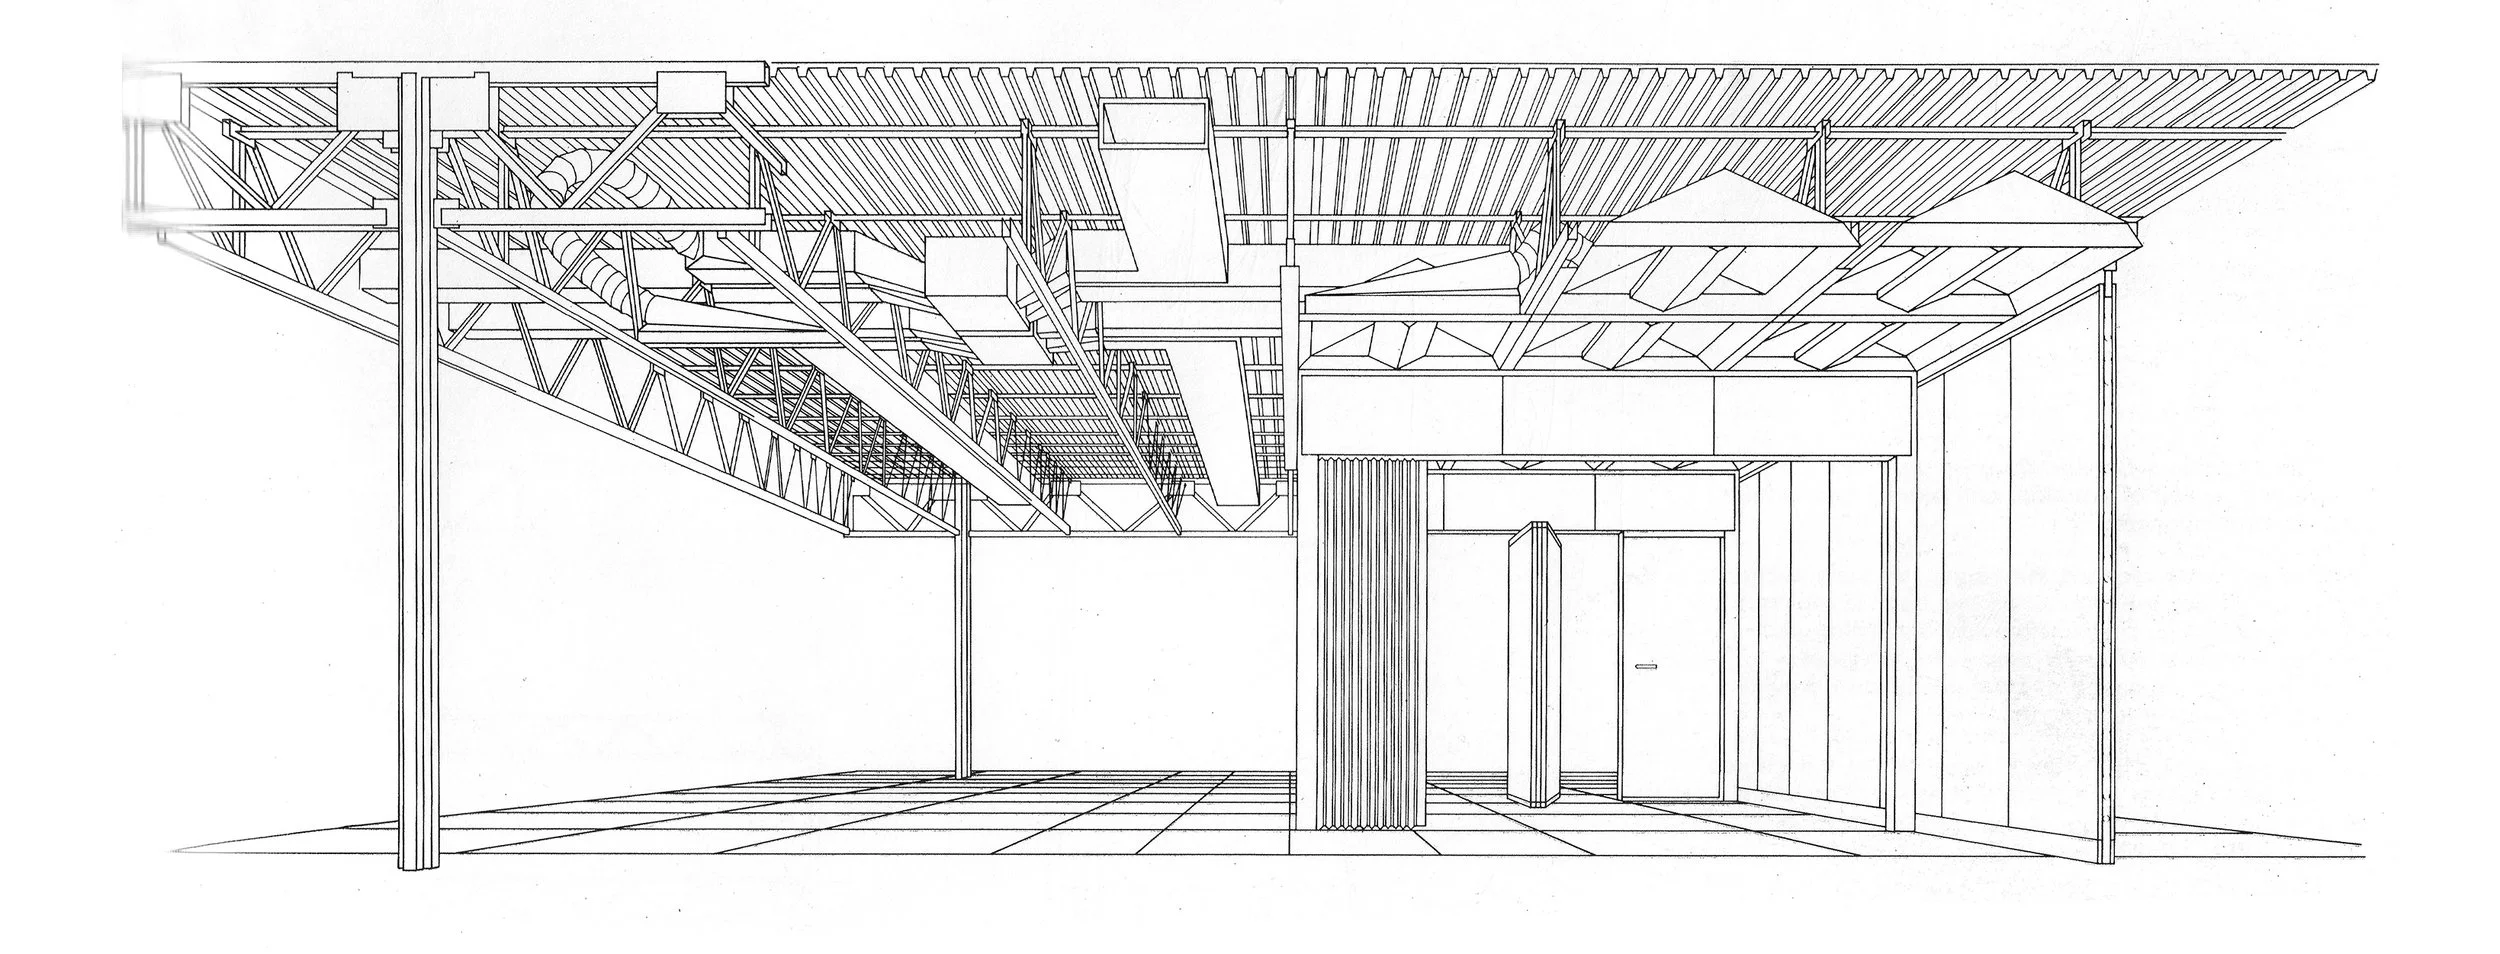
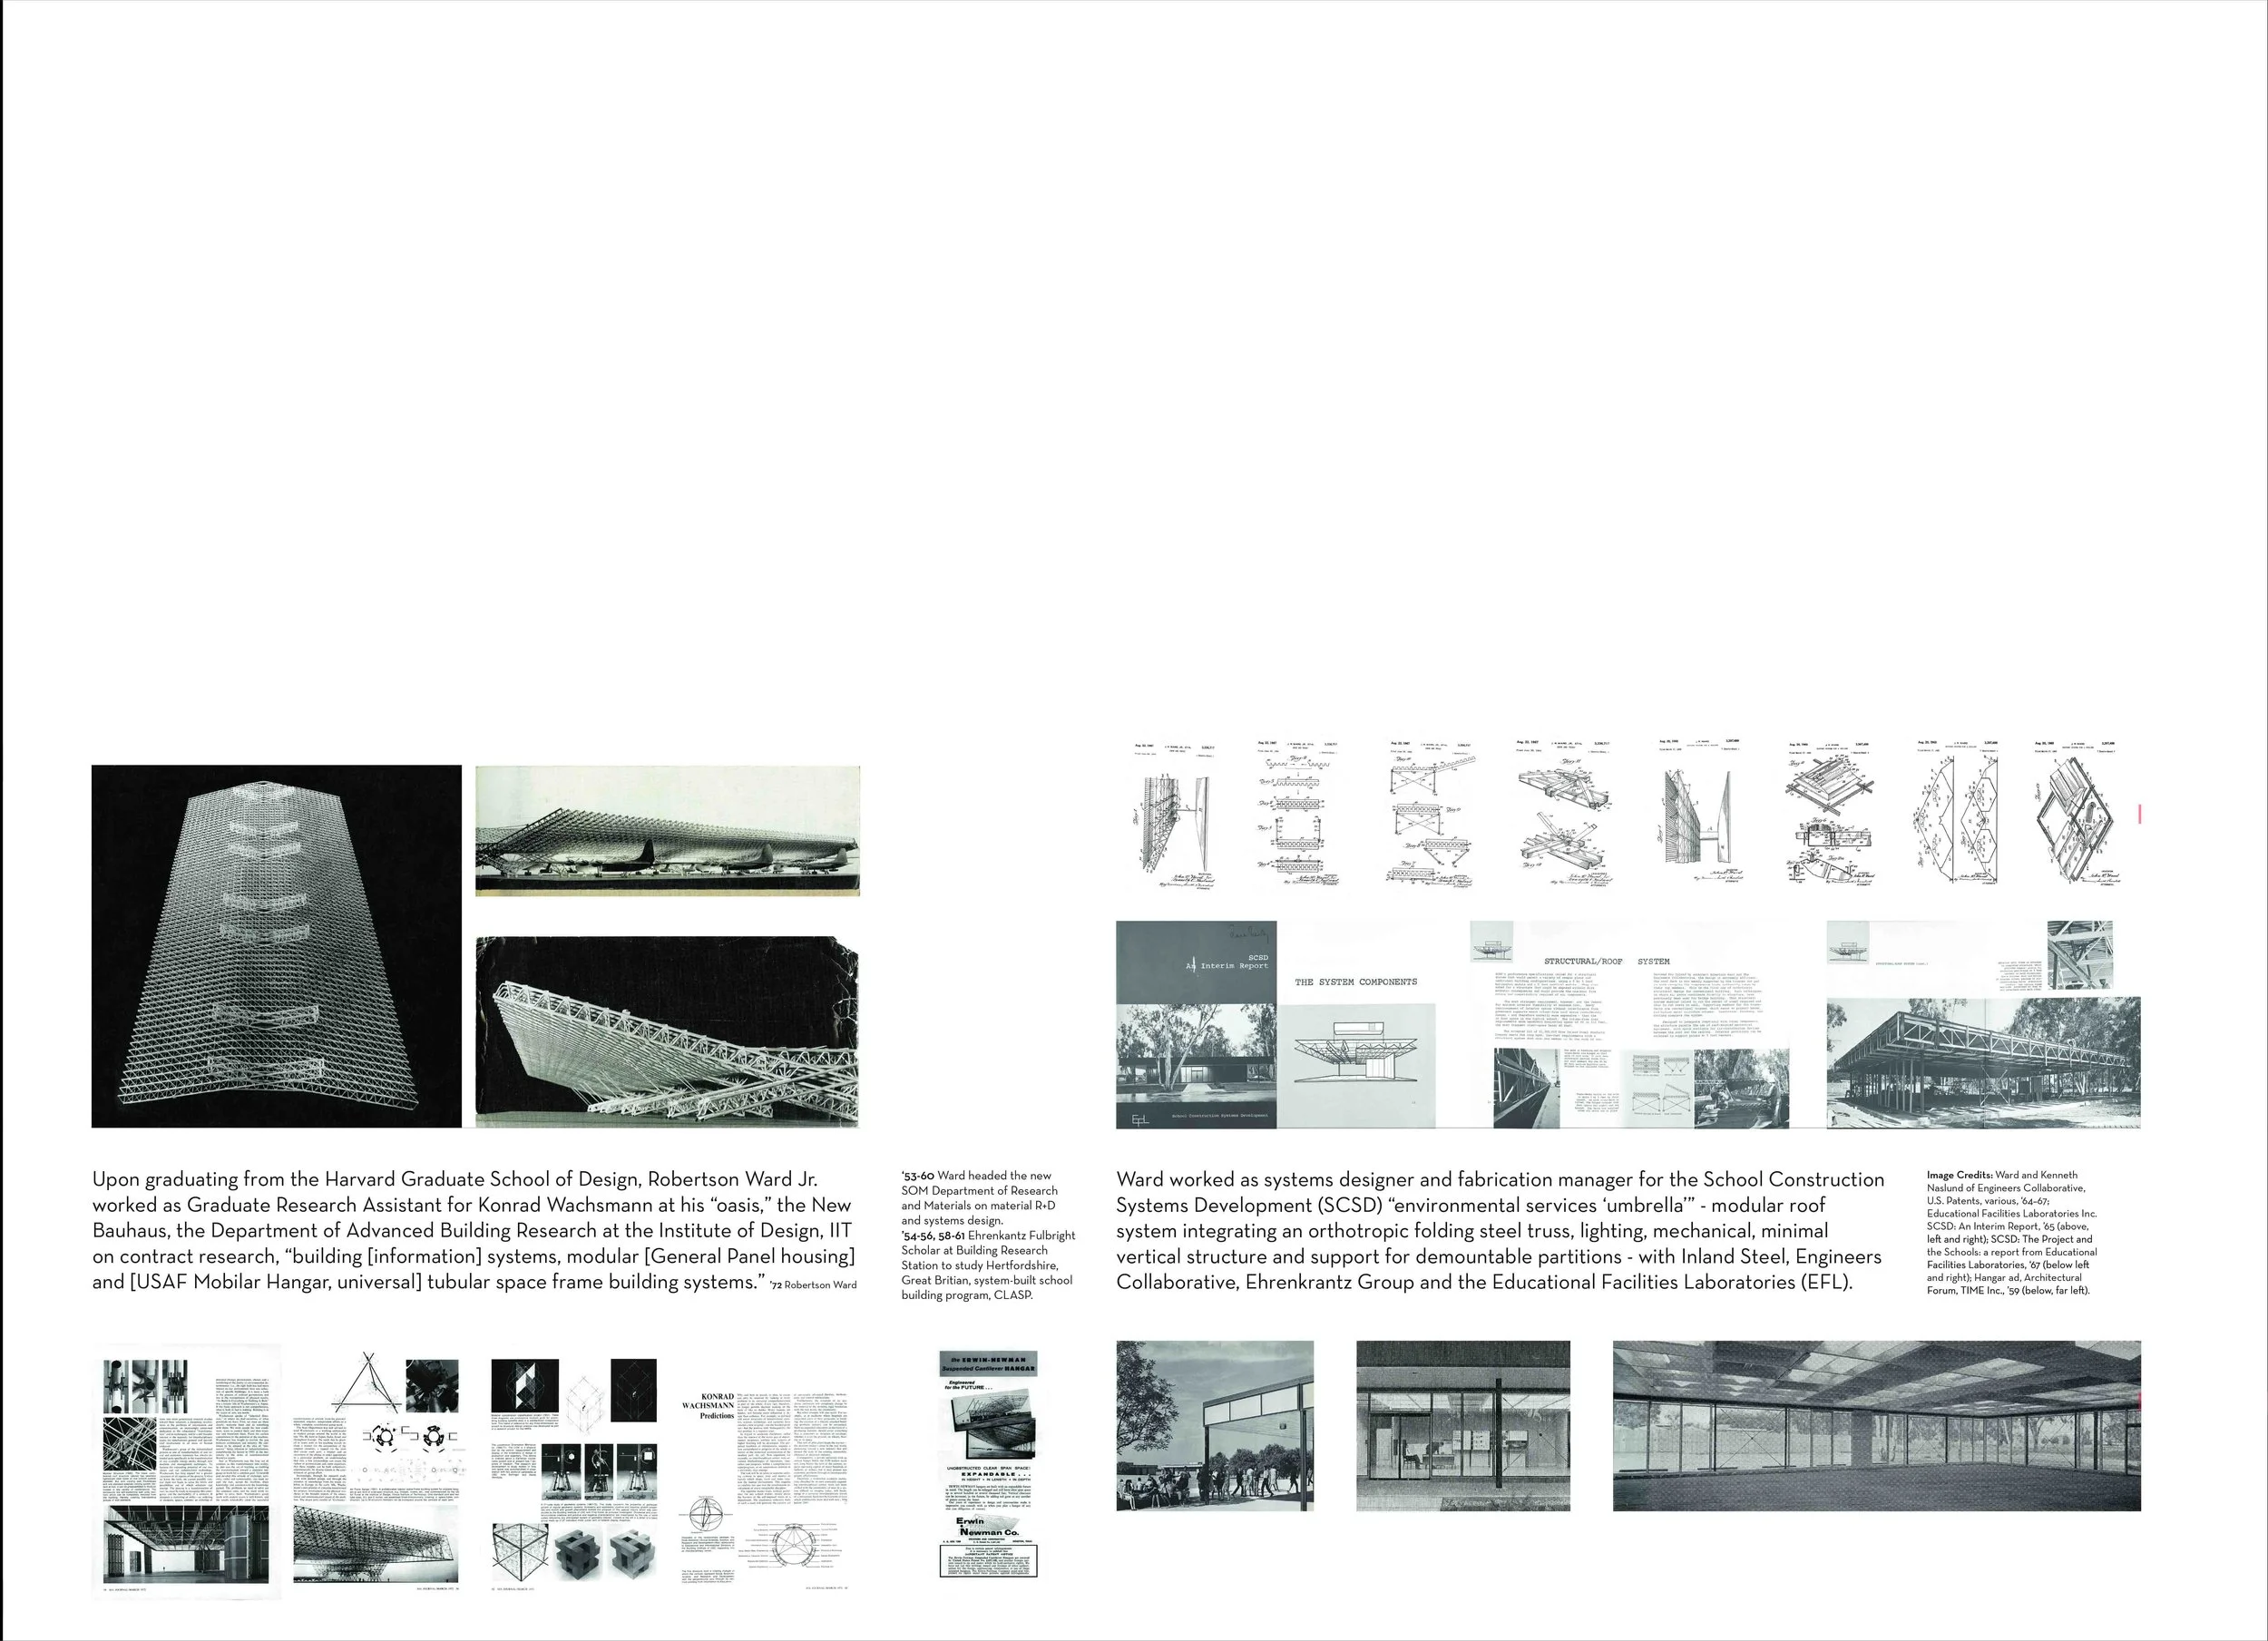
…Robertson Ward Jr. studied physics and architecture with Walter Gropius at Harvard and then Konrad Wachsmann’s Advanced Building Research team at the IIT New Bauhaus, where he first networked with team members such as Frank Newby. In 1960 he opened his transdisciplinary Chicago office notably consulting as systems designer and fabrication manager for the School Construction Systems Development (SCSD) with Inland Steel, Engineers Collaborative, Ezra Ehrenkrantz and the Educational Facilities Laboratories not-for-profit (EFL). Ward and Inland patented the “environmental services ‘umbrella’”, a modular roof system integrating an orthotropic folding steel truss, lighting, mechanical, minimal vertical structure and support for demountable partitions, cost-efficiently enabling the SCSD’S open and flexible classroom design, employed nationally… 
VAPA at 50: ‘62 - 76
Ward and Price’s close working friendship was coalescing as each were distinctly revolutionizing educational architecture in the mid sixties. From ‘66 onward, through the years Ward was designing VAPA, Ward and Price corresponded often: Price visited Ward’s Chicago office and shared CPA’s speculative University projects, Potteries Thinkbelt and the National School Plan. Ward lectured in London at the Architectural Association where Price taught and shared the SCSD. Ward shared requested specifications of HVAC models and fire rated steel with Price. 

Ward was recommended in ‘66 to interview at Bennington by Robert Gutman, friend of Helen Frankenthaler, Bennington alum, trustee, current namesake of the Visual Arts wing and member of the Architect Selection Sub-Committee who suggested a late entry alternative to the short list of signature architects for the then distinct VA and PA buildings, an “industrial designer, engineer and/or contractor.” Price wrote in a ‘66 letter to Ward, “looking forward to discussing the School with you.” Price noted disdain for the “classic mods - tyranny of single use of materials - particularly new ones e.g. reinforced concrete, hot-rolled steel” while Ward preferred wood not just as signifier but for its role in building systems of economy and adaptability. 

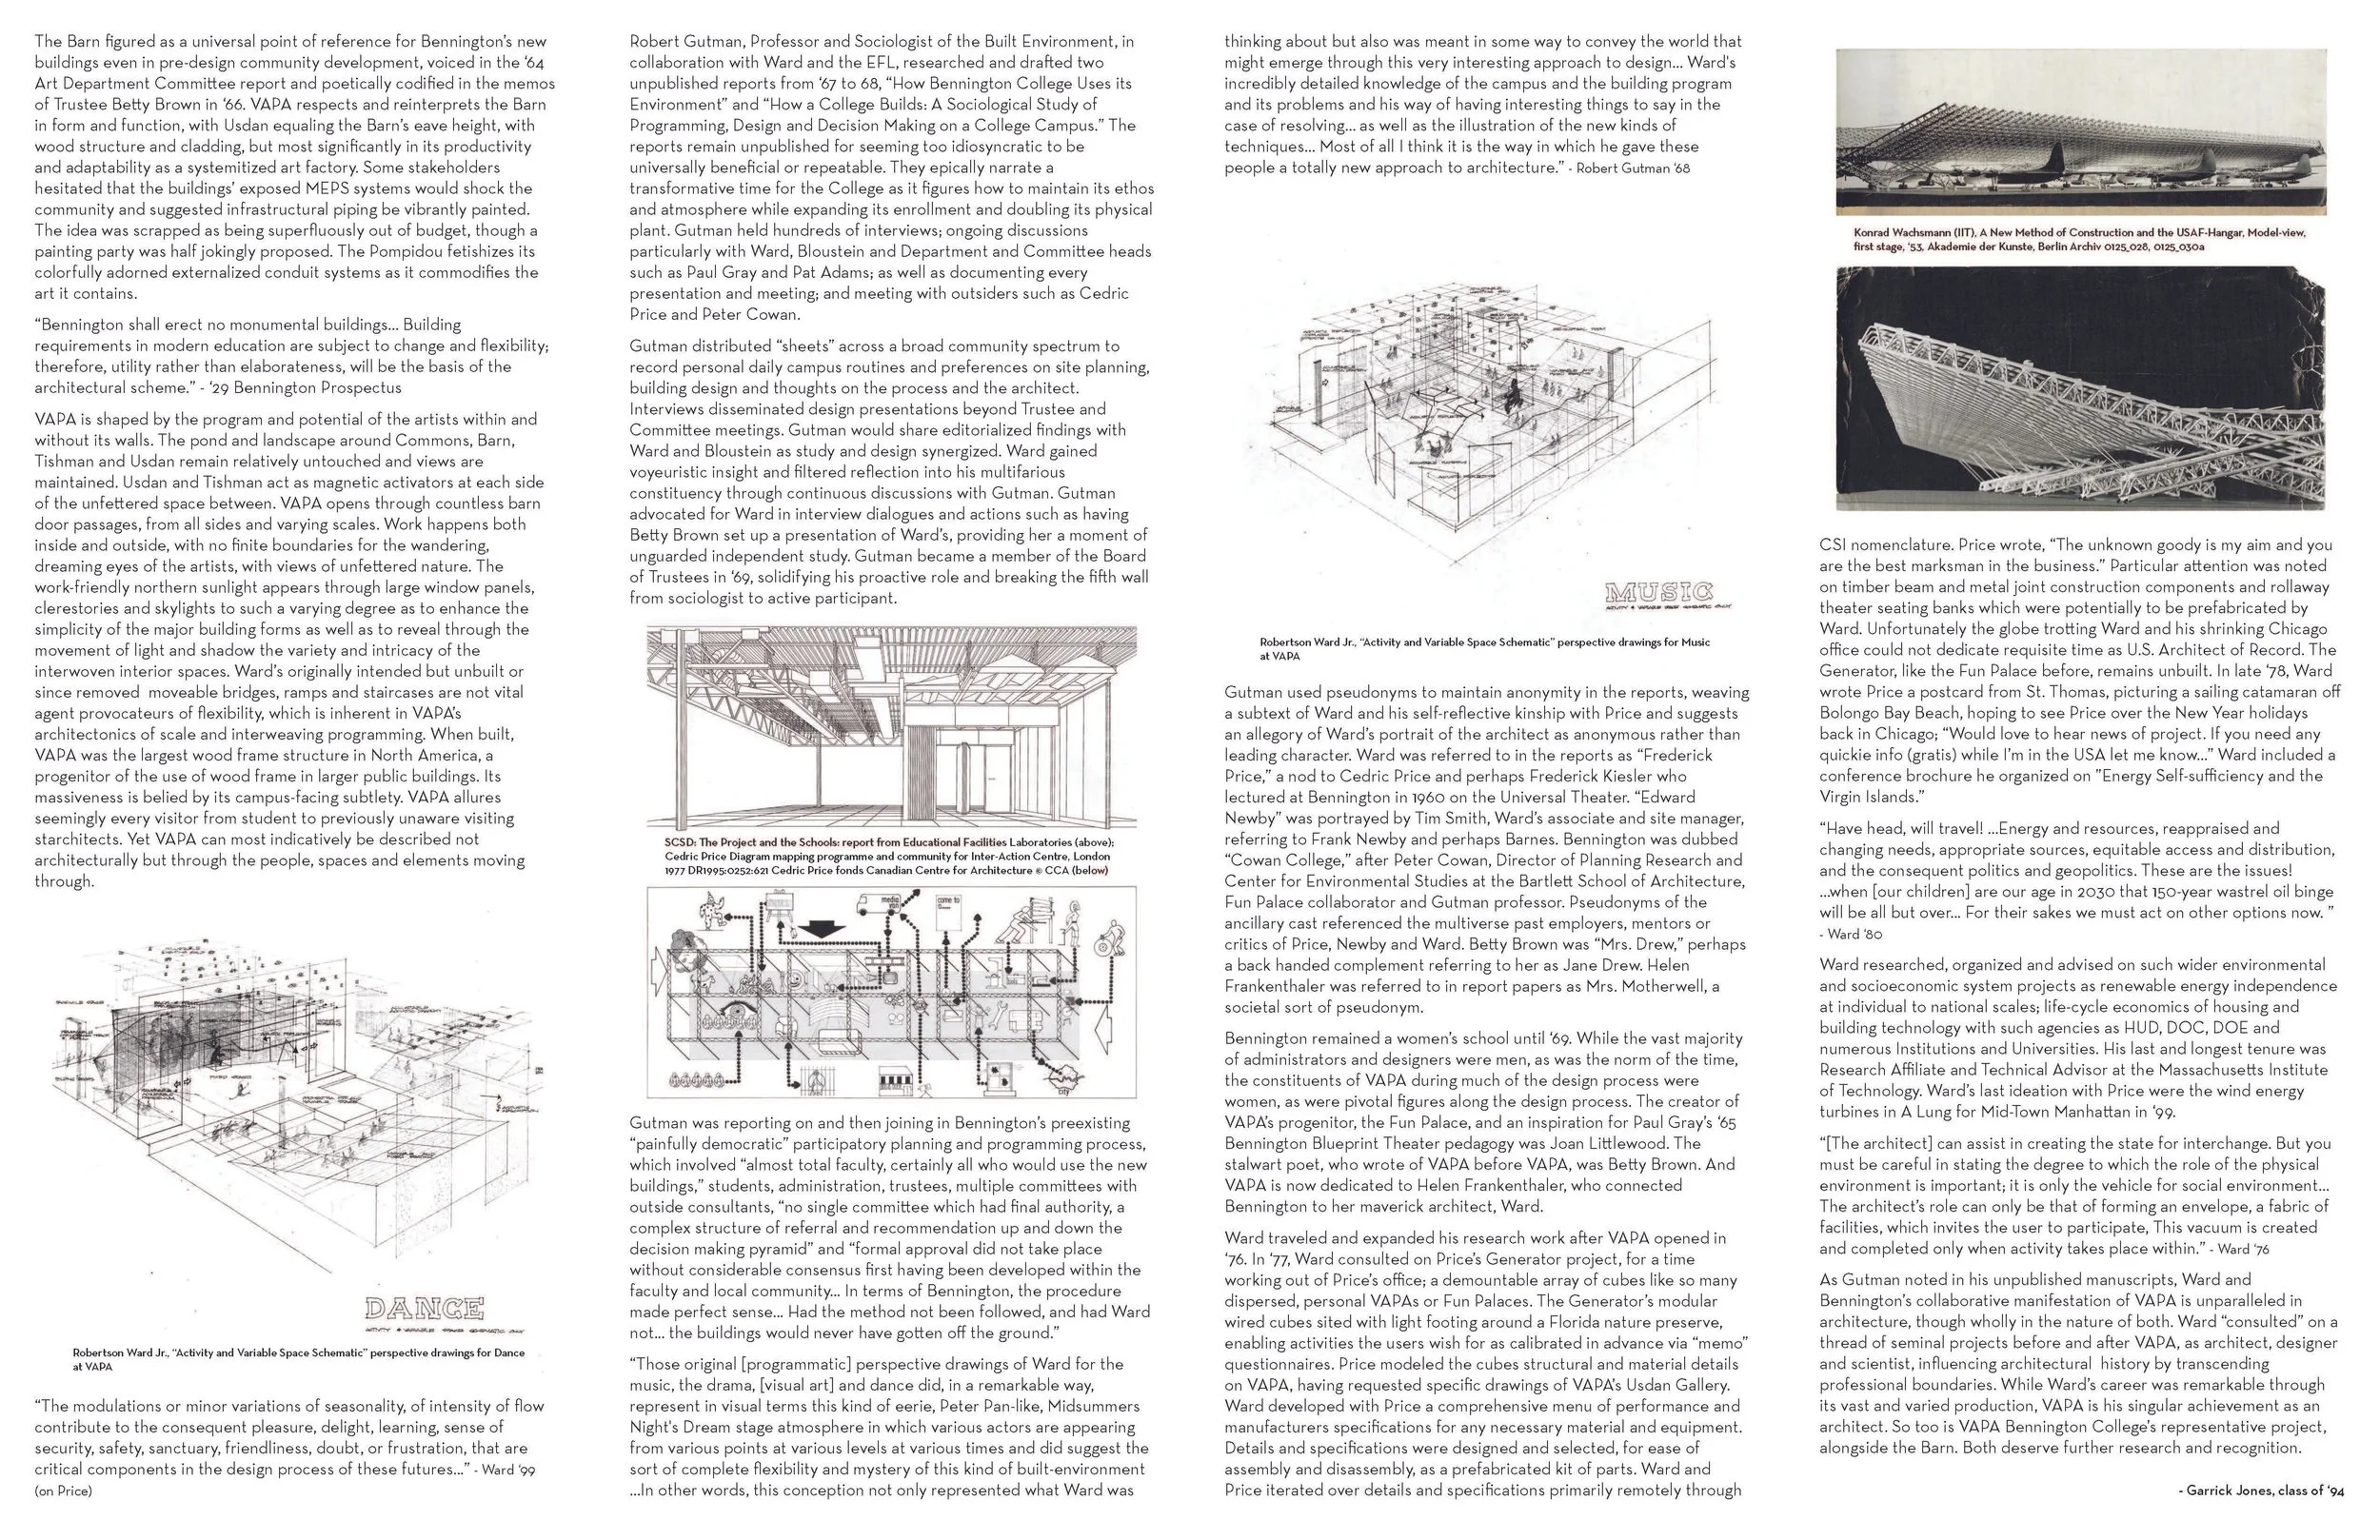
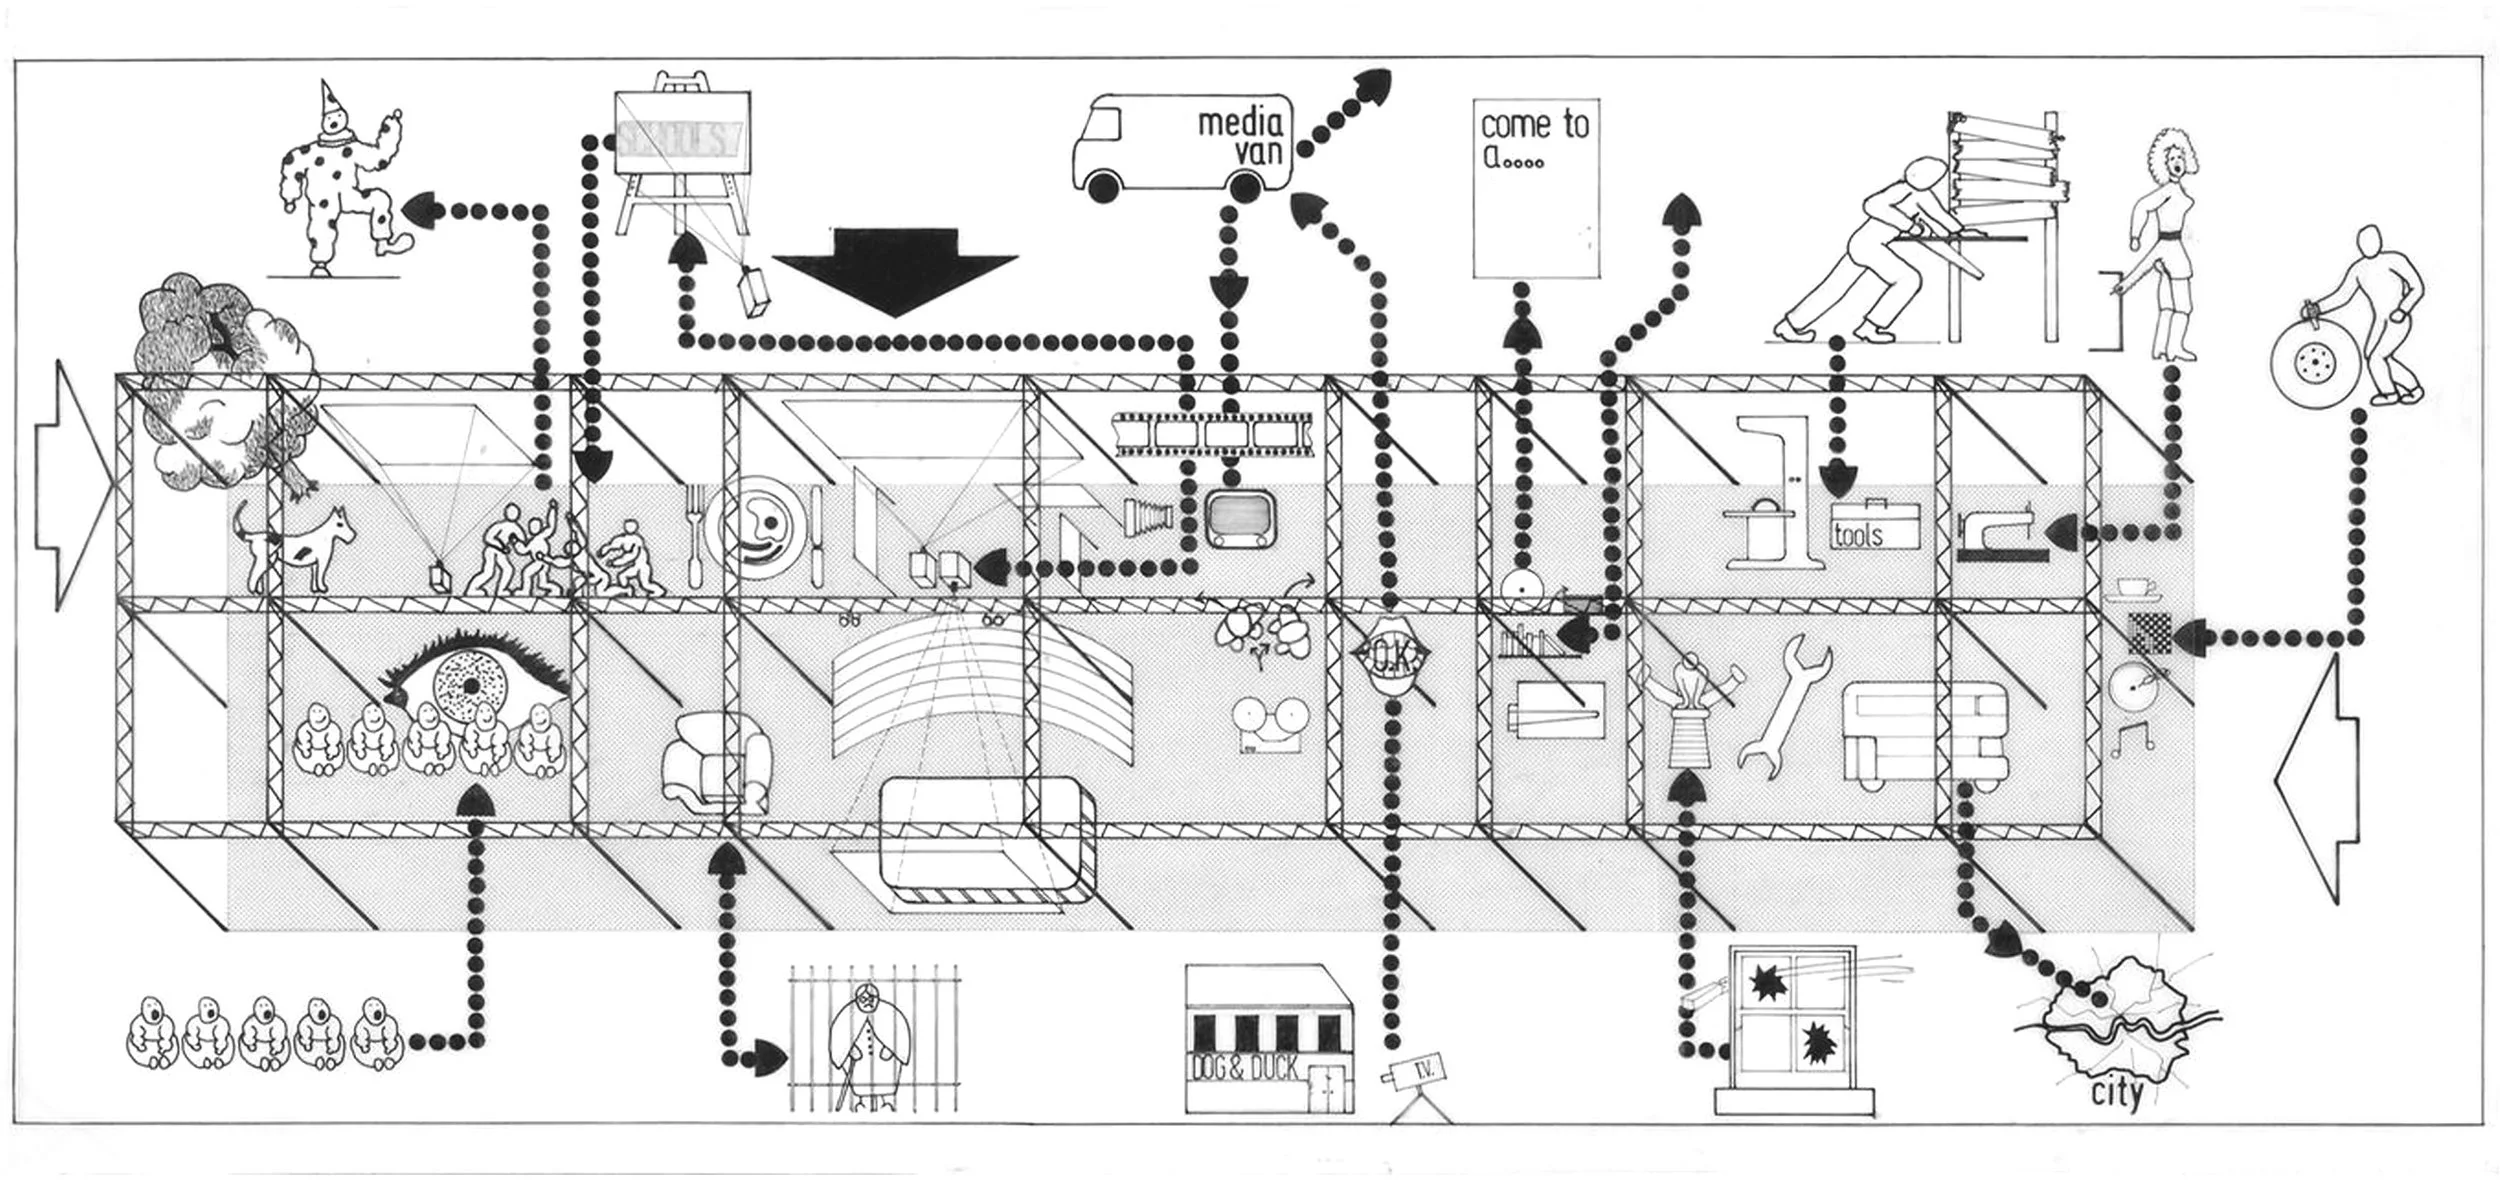
Cedric Price Diagram mapping programme and community for Inter-Action Centre, London 1977 DR1995:0252:621 Cedric Price fonds Canadian Centre for Architecture © CCA

Ward and Price shared a guiding design principle to enable constituents potential through flexibility and utility with minimal permanence and monumentality. Ward wrote in his manifesto /portfolio pamphlet for Bennington, “To Build a Barn?”; “Patterns of Practice - complex problems of growth and change and the needs for creation of freedom and flexibility through responsive physical environments. The need for design of selected modes of choice, of degrees of transformability, of the possibilities of activities and human patterns reacting with, forming, and re-forming significant aspects of a changing environmental structure.” In a cover letter to the new President Ed Bloustein, Ward wrote, “The old ‘barn,’ its particular reflection of the life and spirit of Bennington, stems from its utterly simple and receptive form, at ease with the gentle site and able to change and grow in time… the new building must seek this same spirit, but more consciously conceived and extended in ‘vocabulary’; the simplest of forms with the simplest of flexible elements within, providing choice and change and spatial opportunity to explore the different media.” Ward attached brochures for laminated Heavy Timber and flexible walls, seating and stage. Bloustein was an early advocate of Ward as a “creative enthusiast and systems engineer,” collaborative attentiveness with focus on program, flexibility and pragmatics, support from the EFL and reporting after a visit the SCSD “had the look of the future.” Throughout the design and construction process Bloustein acted as advocate and mediator rather than arbiter. “Hep” Ward would gain widespread support termed “the Ward underground” including artists drawn to his design approach of empathy, research and critical thinking. 

Weeks after Ward was hired by Bennington he celebrated in London with Price and Newby, who was to depart to Houston for the Rice University National School Plan Design Fete. Price wrote to Ward, “Frank and I had fantastic feelings of guilt… matched by those of intense relief tinged with disbelief on hearing… that you had in fact made the flight… [brandy, car accident, hitchhiking, losing track of time]… Joan is not going to that cultural tea party and neither am I, mate… I’ll call you from Houston…”. Ward returned to the U.S. to open his new office in North Bennington and attend the Montreal World Colloquium on the Design of Theatres with Bloustein, without Cedric and Joan. Price would consult with Ward on VAPA “on the development of custom structural wood connectors… design requirements specified that no metal or rubber materials be used.”

SCSD: The Project and the Schools: report from Educational Facilities Laboratories

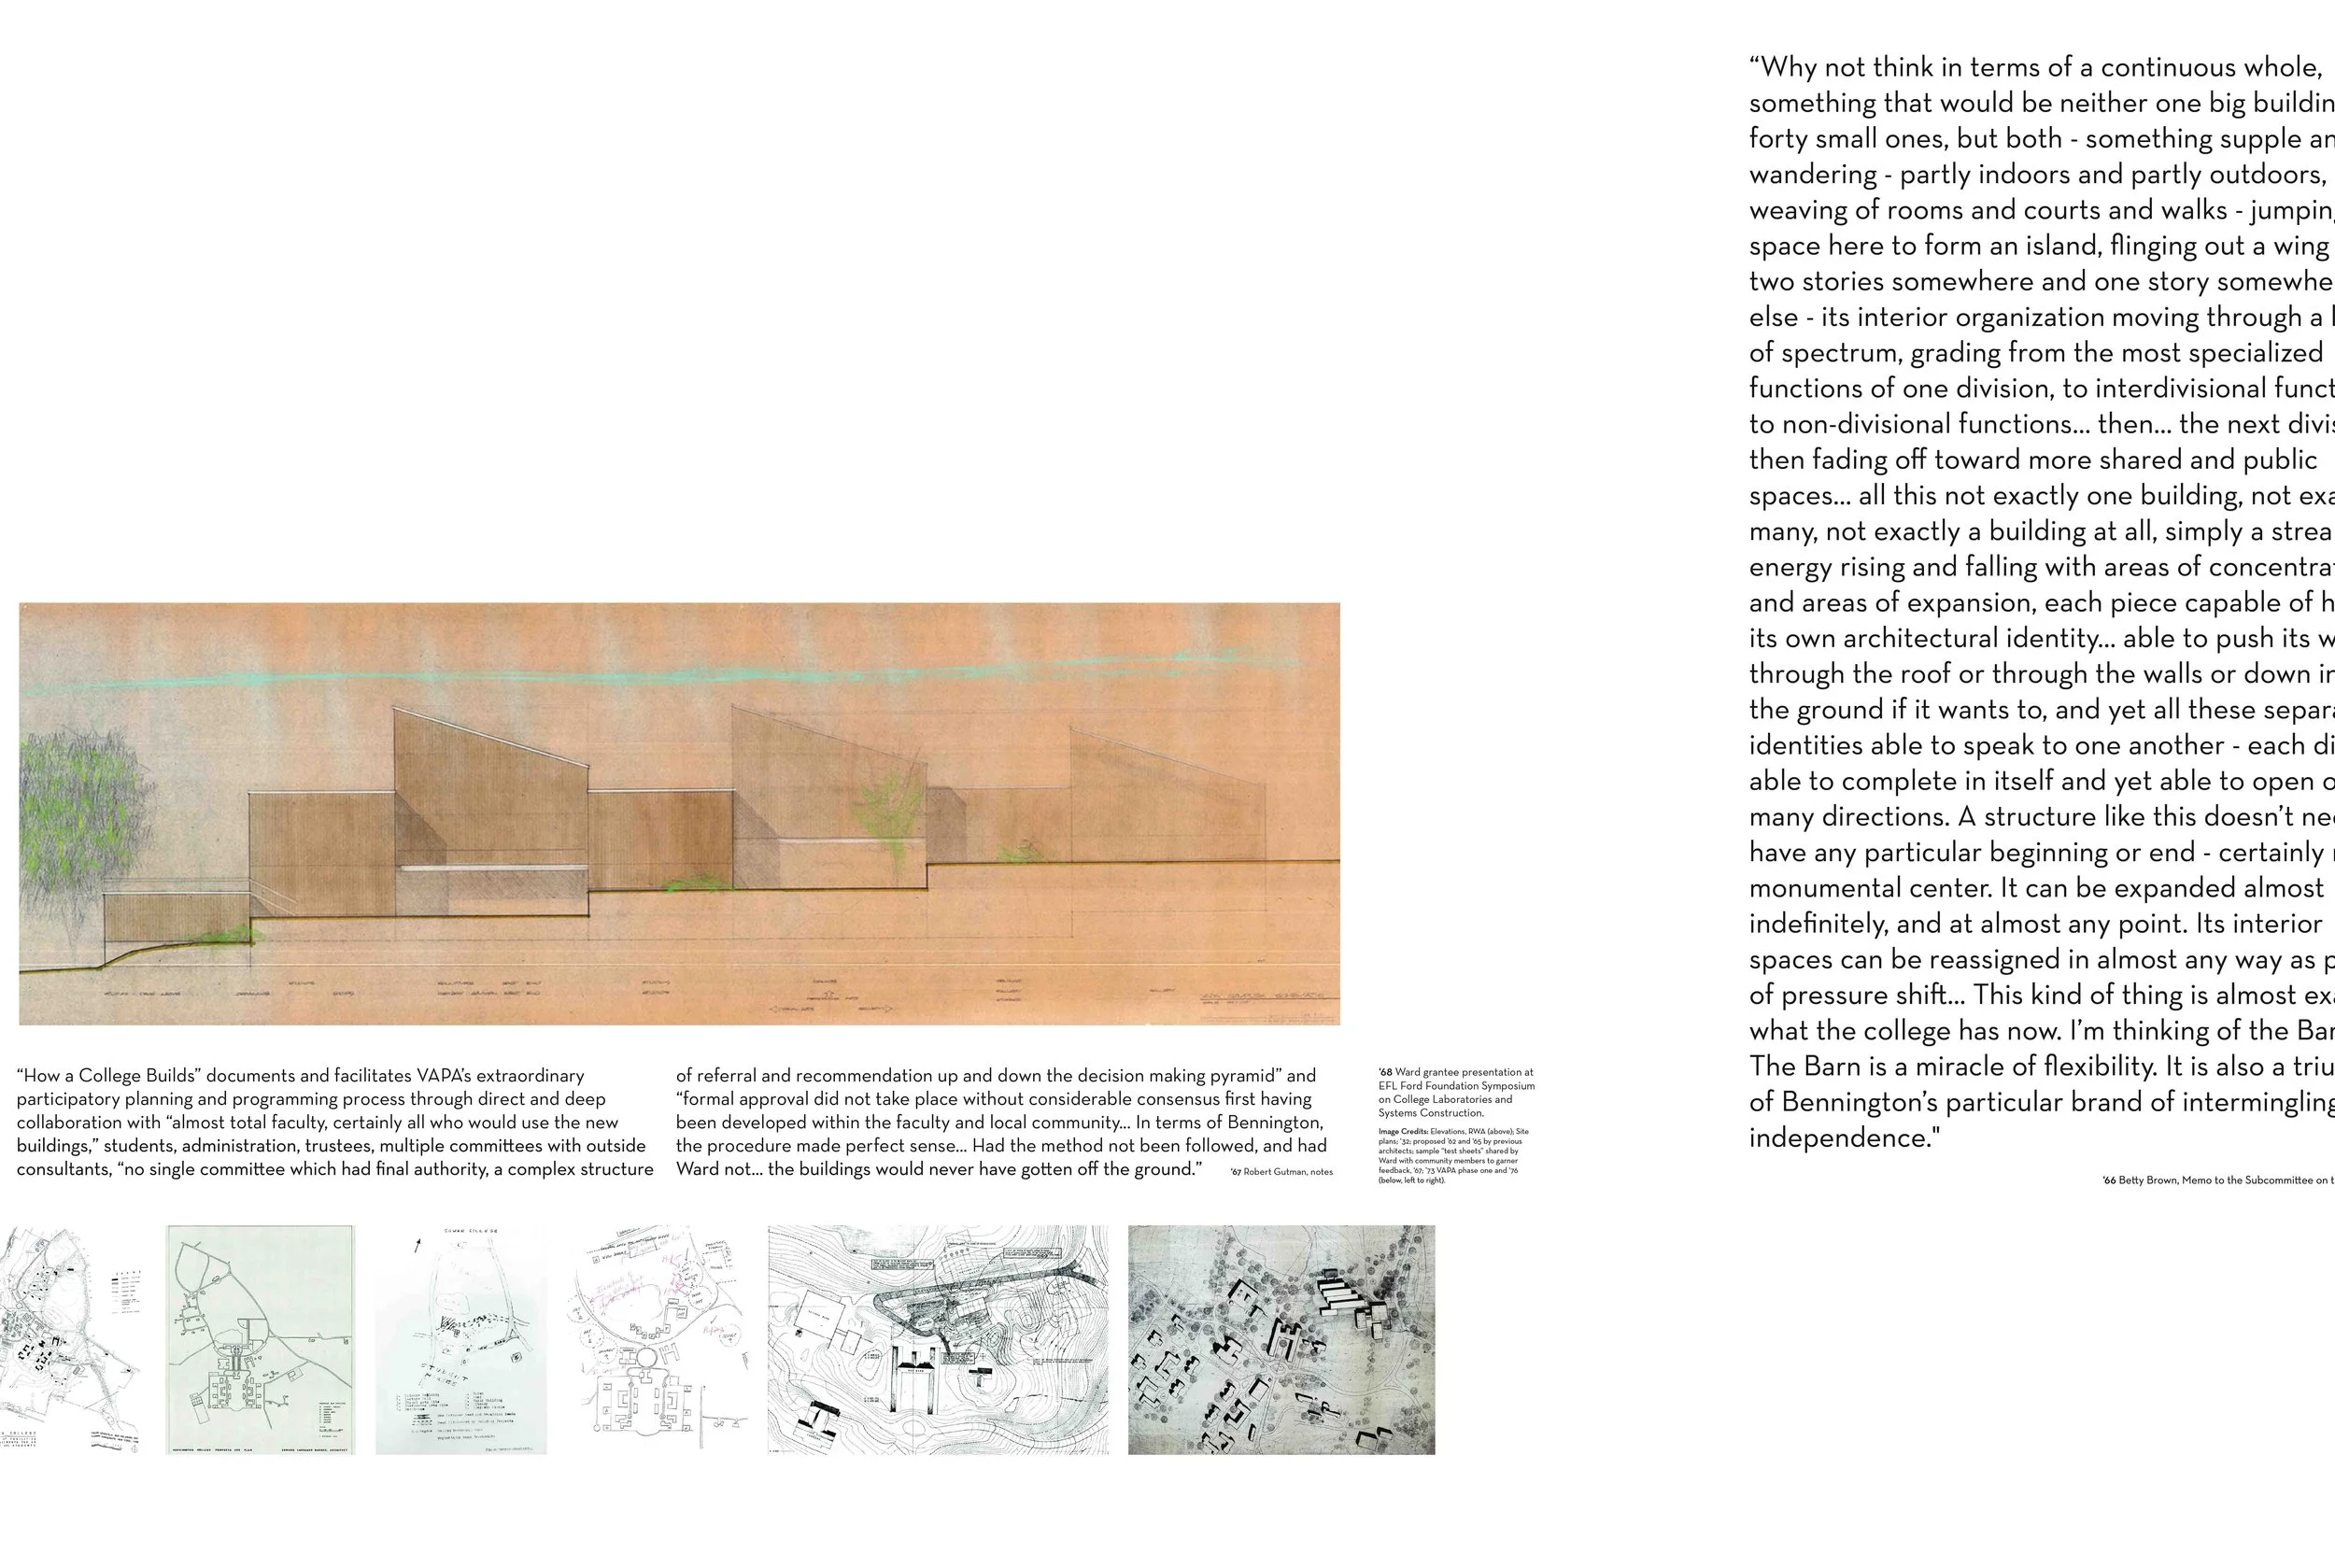
Planning for new Visual, Theater and Science buildings, new dorms and other significant work for the growing College was first speculatively presented with the ‘62 “A Master Program for the Utilization of Space, Construction of New Facilities and Site Development,” ‘64 to 65, Departments published insular reports formalizing detailed pedagogical and facility requirements, in which Visual Arts described a “continuous farm” and “teaching gallery” and Theater required flexibility between workshop and professional theater. Early in ‘66, architects Edward Larabee Barnes and Benjamin Thompson were hired for the Visual Arts and Science buildings respectively. Their first building site plans faced widespread criticism for their iconic formalism in the buildings and their relationship with and manipulations of the natural landscape. In an effort for consensus, the new President Edward Bloustein opened debate and distributed questionnaires to Committee members including a fill-in-the-blank site diagram with a series of building siting options including a cartoon of the Barnes design which respondents independently chose, commented on and sketched over. 

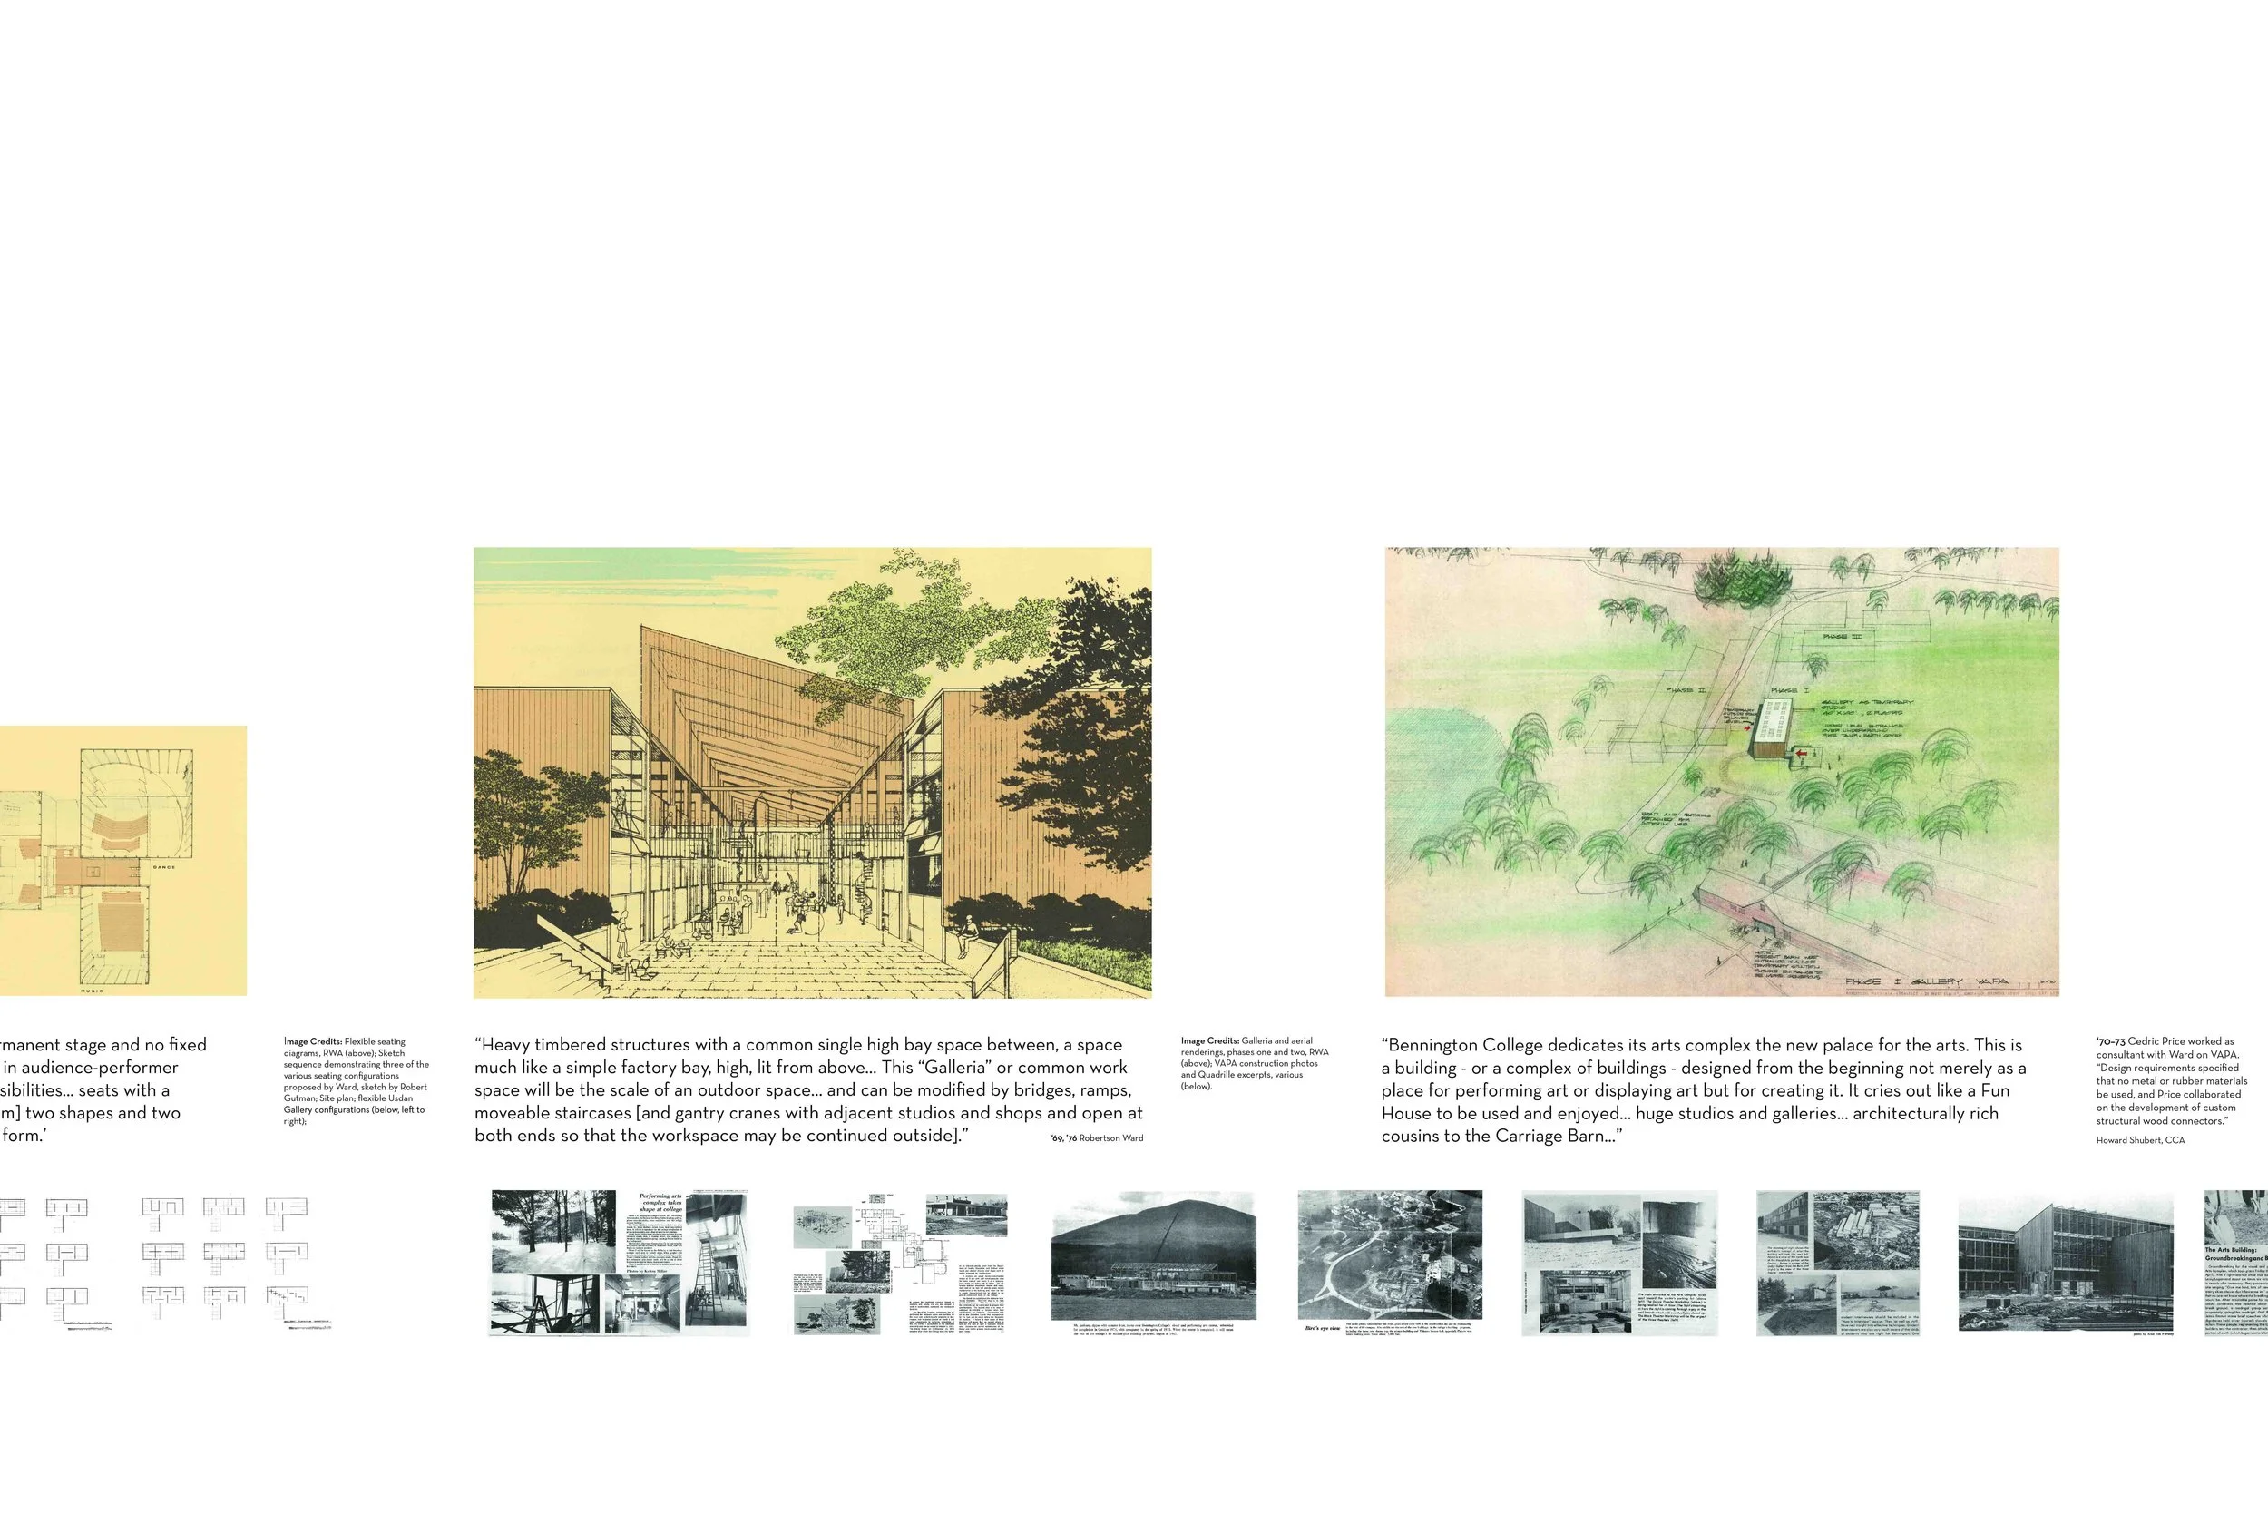
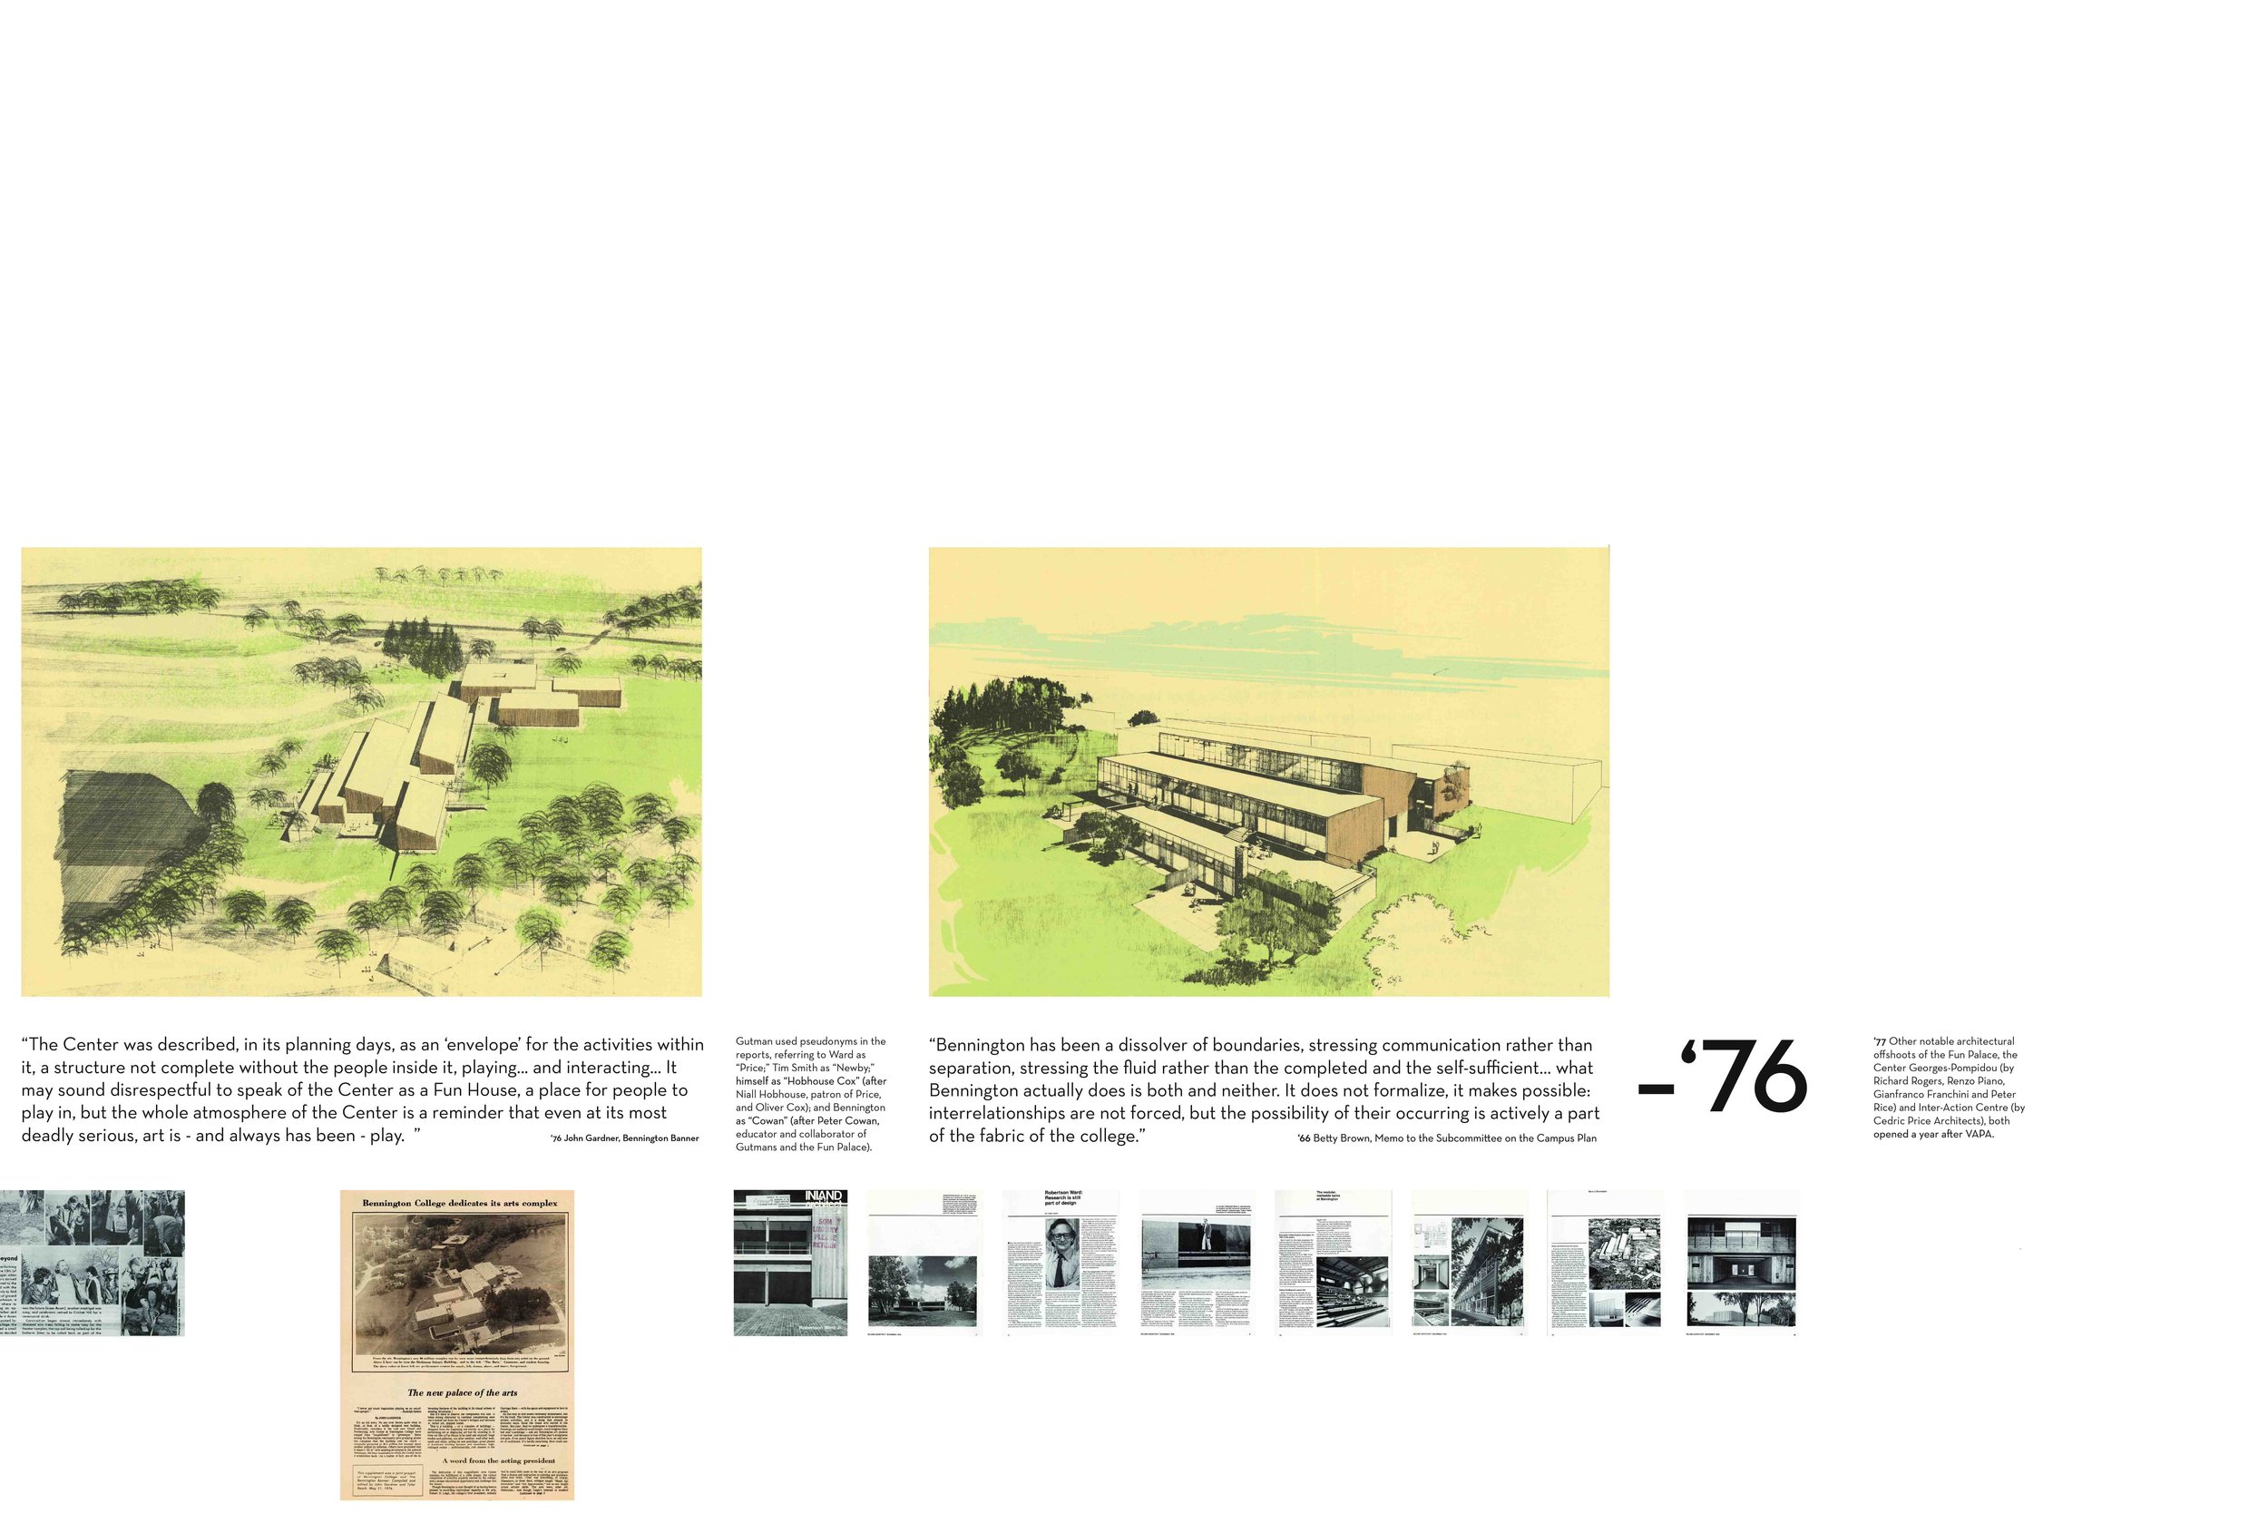
Ward’s collaborative process and focus on programming was well met in these multiscalar and multi-disciplinary deliberations. Ward’s work expanded from VA to PA, superseding Barnes, then Thompson’s Science Building and Auditorium, as well as the Commons renovation and fourteen other projects from roadways to fundraising. He turned down an offer to design new dorms due to workflow and so as not to again supersede his former Massachusetts high school classmate, Barnes. Parallel designs proceeded intensely though construction was staggered due to global economics and budget shortfalls. Dickinson, Tishman and Commons were opened in ‘70. VAPA was constructed in three phases; first the freestanding Usdan (teaching) Gallery and ceramics kiln buildings completed in ‘72; second was the Visual Arts and lastly the remaining Performing Arts Center and completed VAPA in ‘76.

“Why not think in terms of a continuous whole, something that would be neither one big building nor forty small ones, but both - something supple and wandering - partly indoors and partly outdoors, a weaving of rooms and courts and walks - jumping a space here to form an island, flinging out a wing there, two stories somewhere and one story somewhere else - its interior organization moving through a kind of spectrum, grading from the most specialized functions of one division, to interdivisional functions… to non-divisional functions… then… the next division, then fading off toward more shared and public spaces… all this not exactly one building, not exactly many, not exactly a building at all, simply a stream of energy rising and falling with areas of concentration and areas of expansion, - each division able to complete in itself and yet able to open out in many directions. A structure like this doesn’t need to have any particular beginning or end - certainly no monumental center. It can be expanded almost indefinitely, and at almost any point. Its interior spaces can be reassigned in almost any way as points of pressure shift… This kind of thing is almost exactly what the college has now. I’m thinking of the Barn. The Barn is a miracle of flexibility. It is also a triumph of Bennington’s particular brand of intermingling and independence." - Brown

The Barn figured as a universal point of reference for Bennington’s new buildings even in pre-design community development, voiced in the ‘64 Art Department Committee report and poetically codified in the memos of Trustee Betty Brown in ‘66. VAPA respects and reinterprets the Barn in form and function, with Usdan equaling the Barn’s eave height, with wood structure and cladding, but most significantly in its productivity and adaptability as a systemitized art factory. Some stakeholders hesitated that the buildings’ exposed MEPS systems would shock the community and suggested infrastructural piping be vibrantly painted. The idea was scrapped as being superfluously out of budget, though a painting party was half jokingly proposed. The Pompidou fetishizes its colorfully adorned externalized conduit systems as it commodifies the art it contains. VAPA is shaped by the program and potential of the artists within and without its walls. The pond and landscape around Commons, Barn, Tishman and Usdan remain relatively untouched, views are maintained. Usdan and Tishman act as magnetic activators at each side of the unfettered space between. VAPA opens through countless barn door passages, from all sides and varying scales. Work happens both inside and outside, with no finite boundaries for the wandering, dreaming eyes of the artists, with views of unfettered nature. The work-friendly northern sunlight appears through large window panels, clerestories and skylights to such a varying degree as to enhance the simplicity of the major building forms as well as to reveal through the movement of light and shadow the variety and intricacy of the interwoven interior spaces. Ward’s originally intended but unbuilt or since removed  moveable bridges, ramps and staircases are not vital agent provocateurs of flexibility, which is inherent in VAPA’s architectonics of scale and interweaving programming. When built, VAPA was the largest wood frame structure in North America, a progenitor of the use of wood frame in larger public buildings. Its massiveness is belied by its campus-facing subtlety. VAPA allures seemingly every visitor from student to previously unaware visiting starchitects. Yet VAPA can most indicatively be described not architecturally but through the people, spaces and elements moving through.   

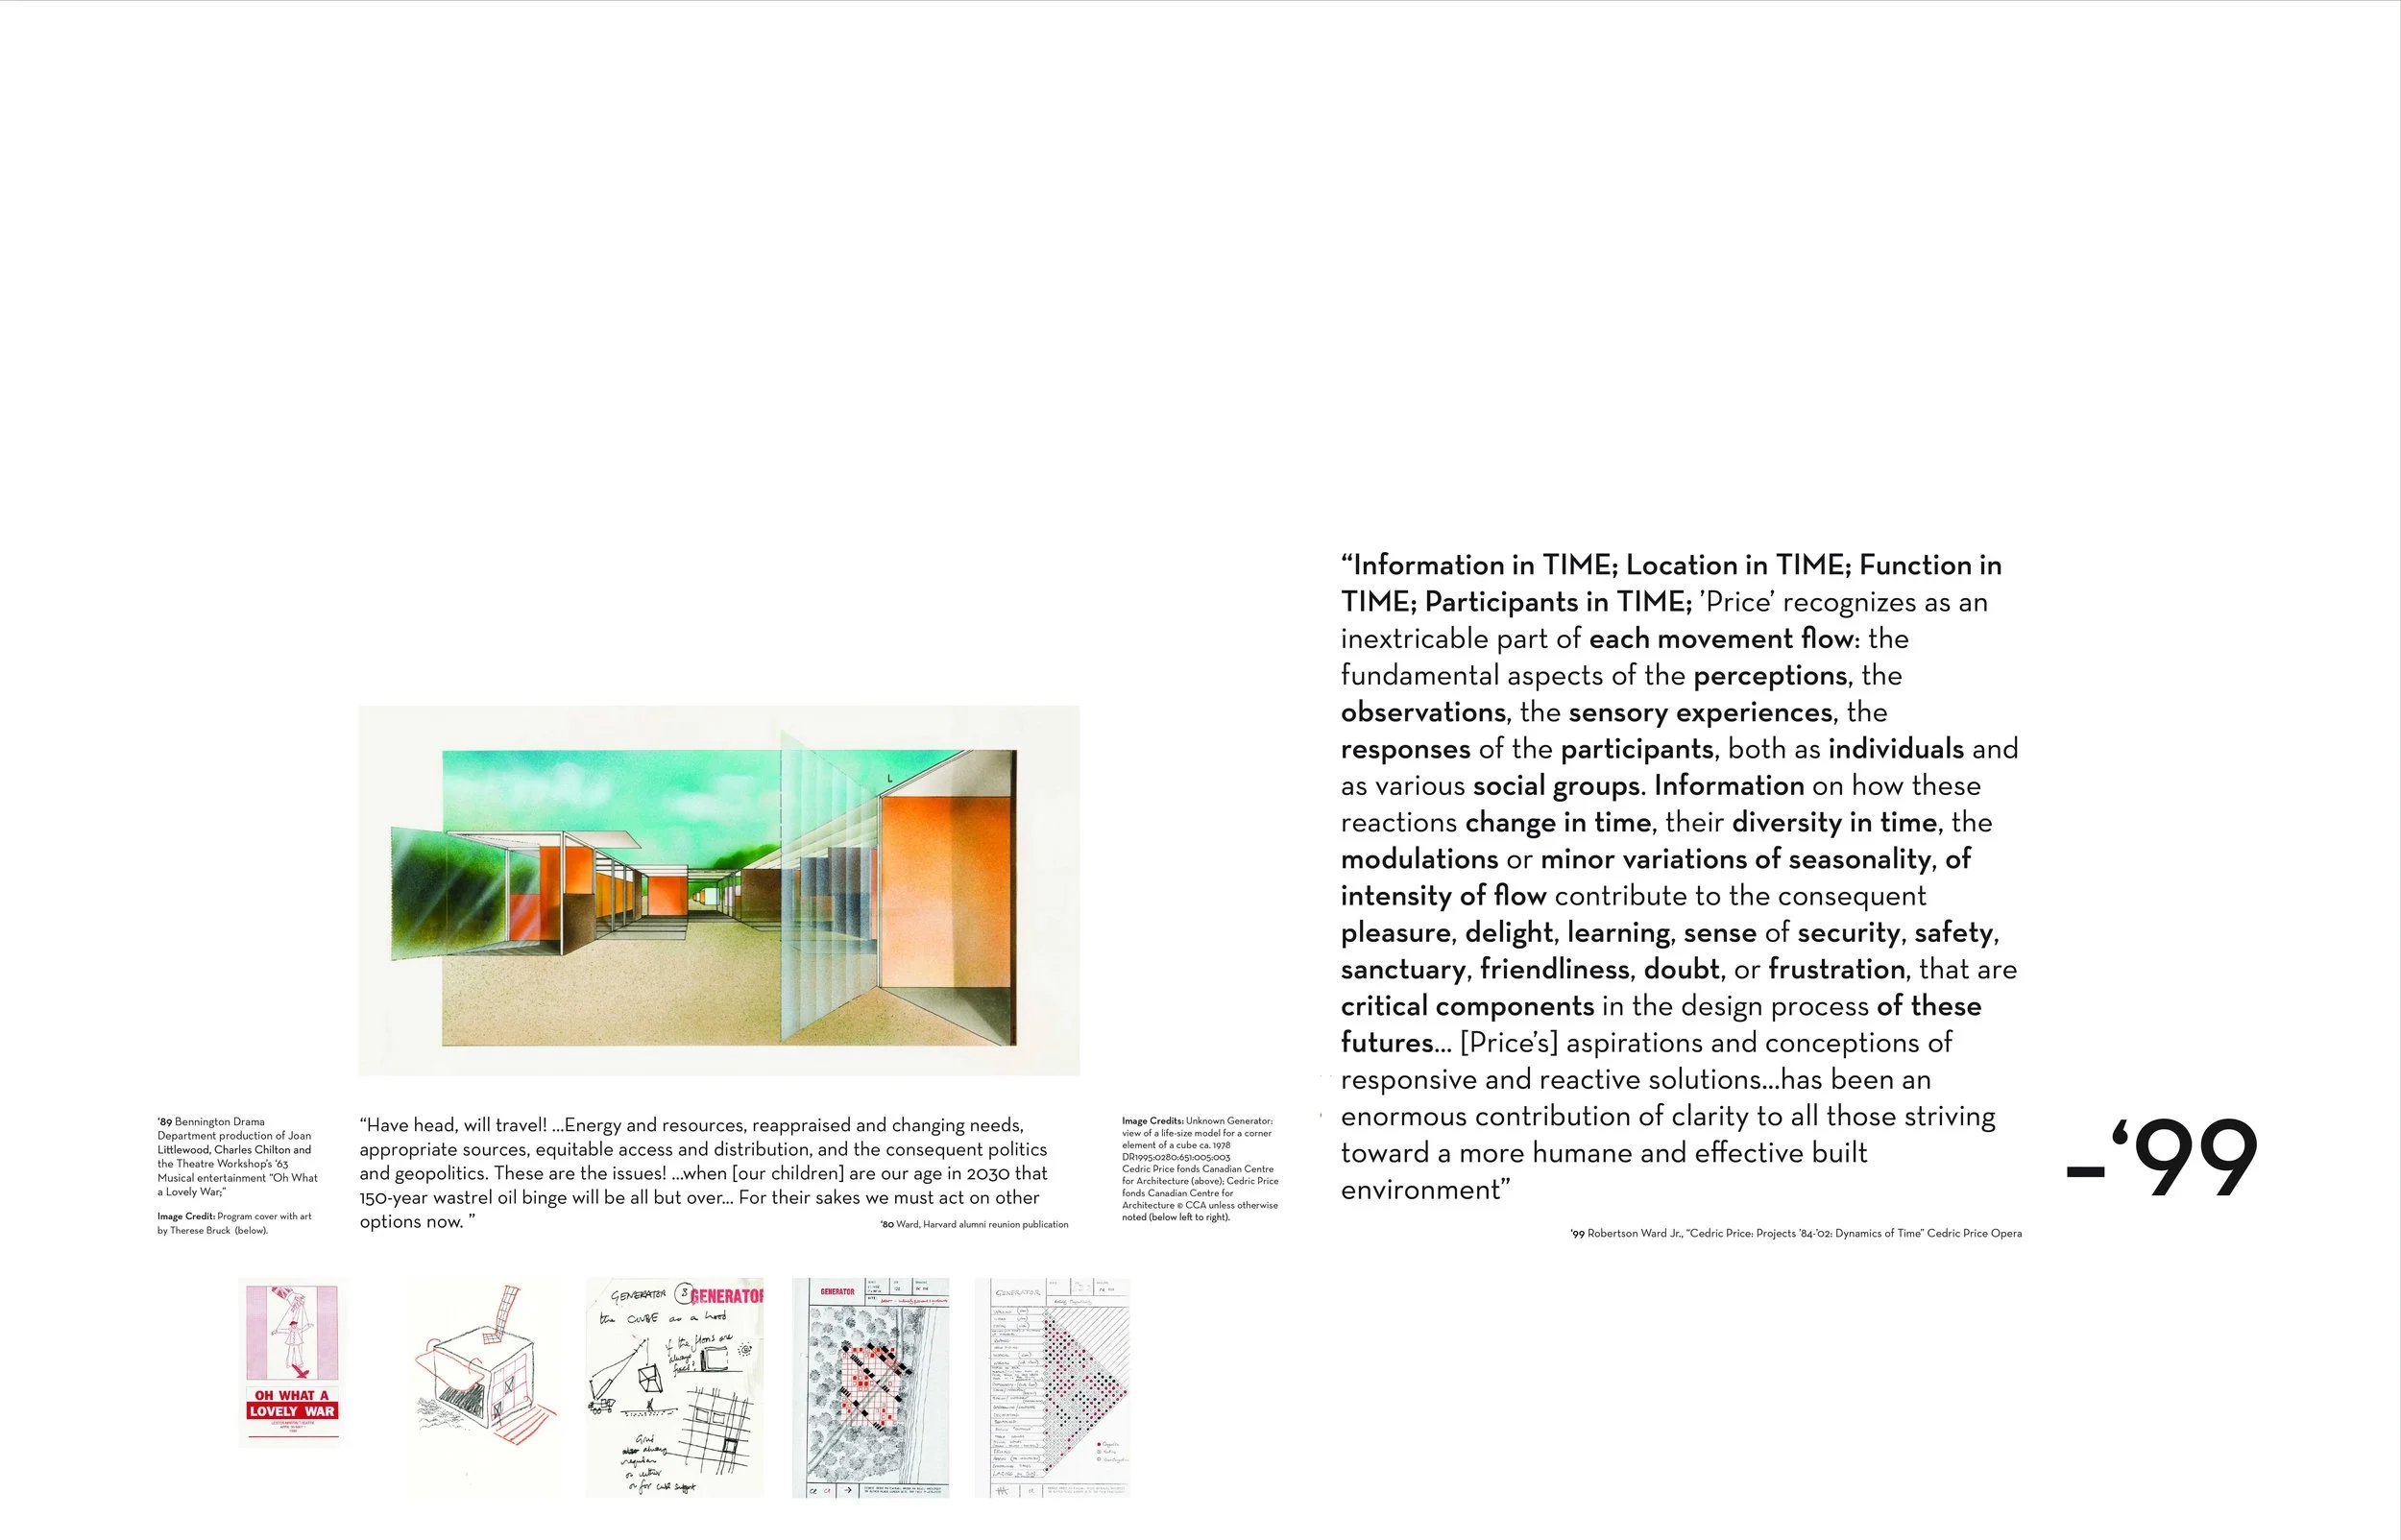
“The modulations or minor variations of seasonality, of intensity of flow contribute to the consequent pleasure, delight, learning, sense of security, safety, sanctuary, friendliness, doubt, or frustration, that are critical components in the design process of these futures...” - Ward (on Price) 

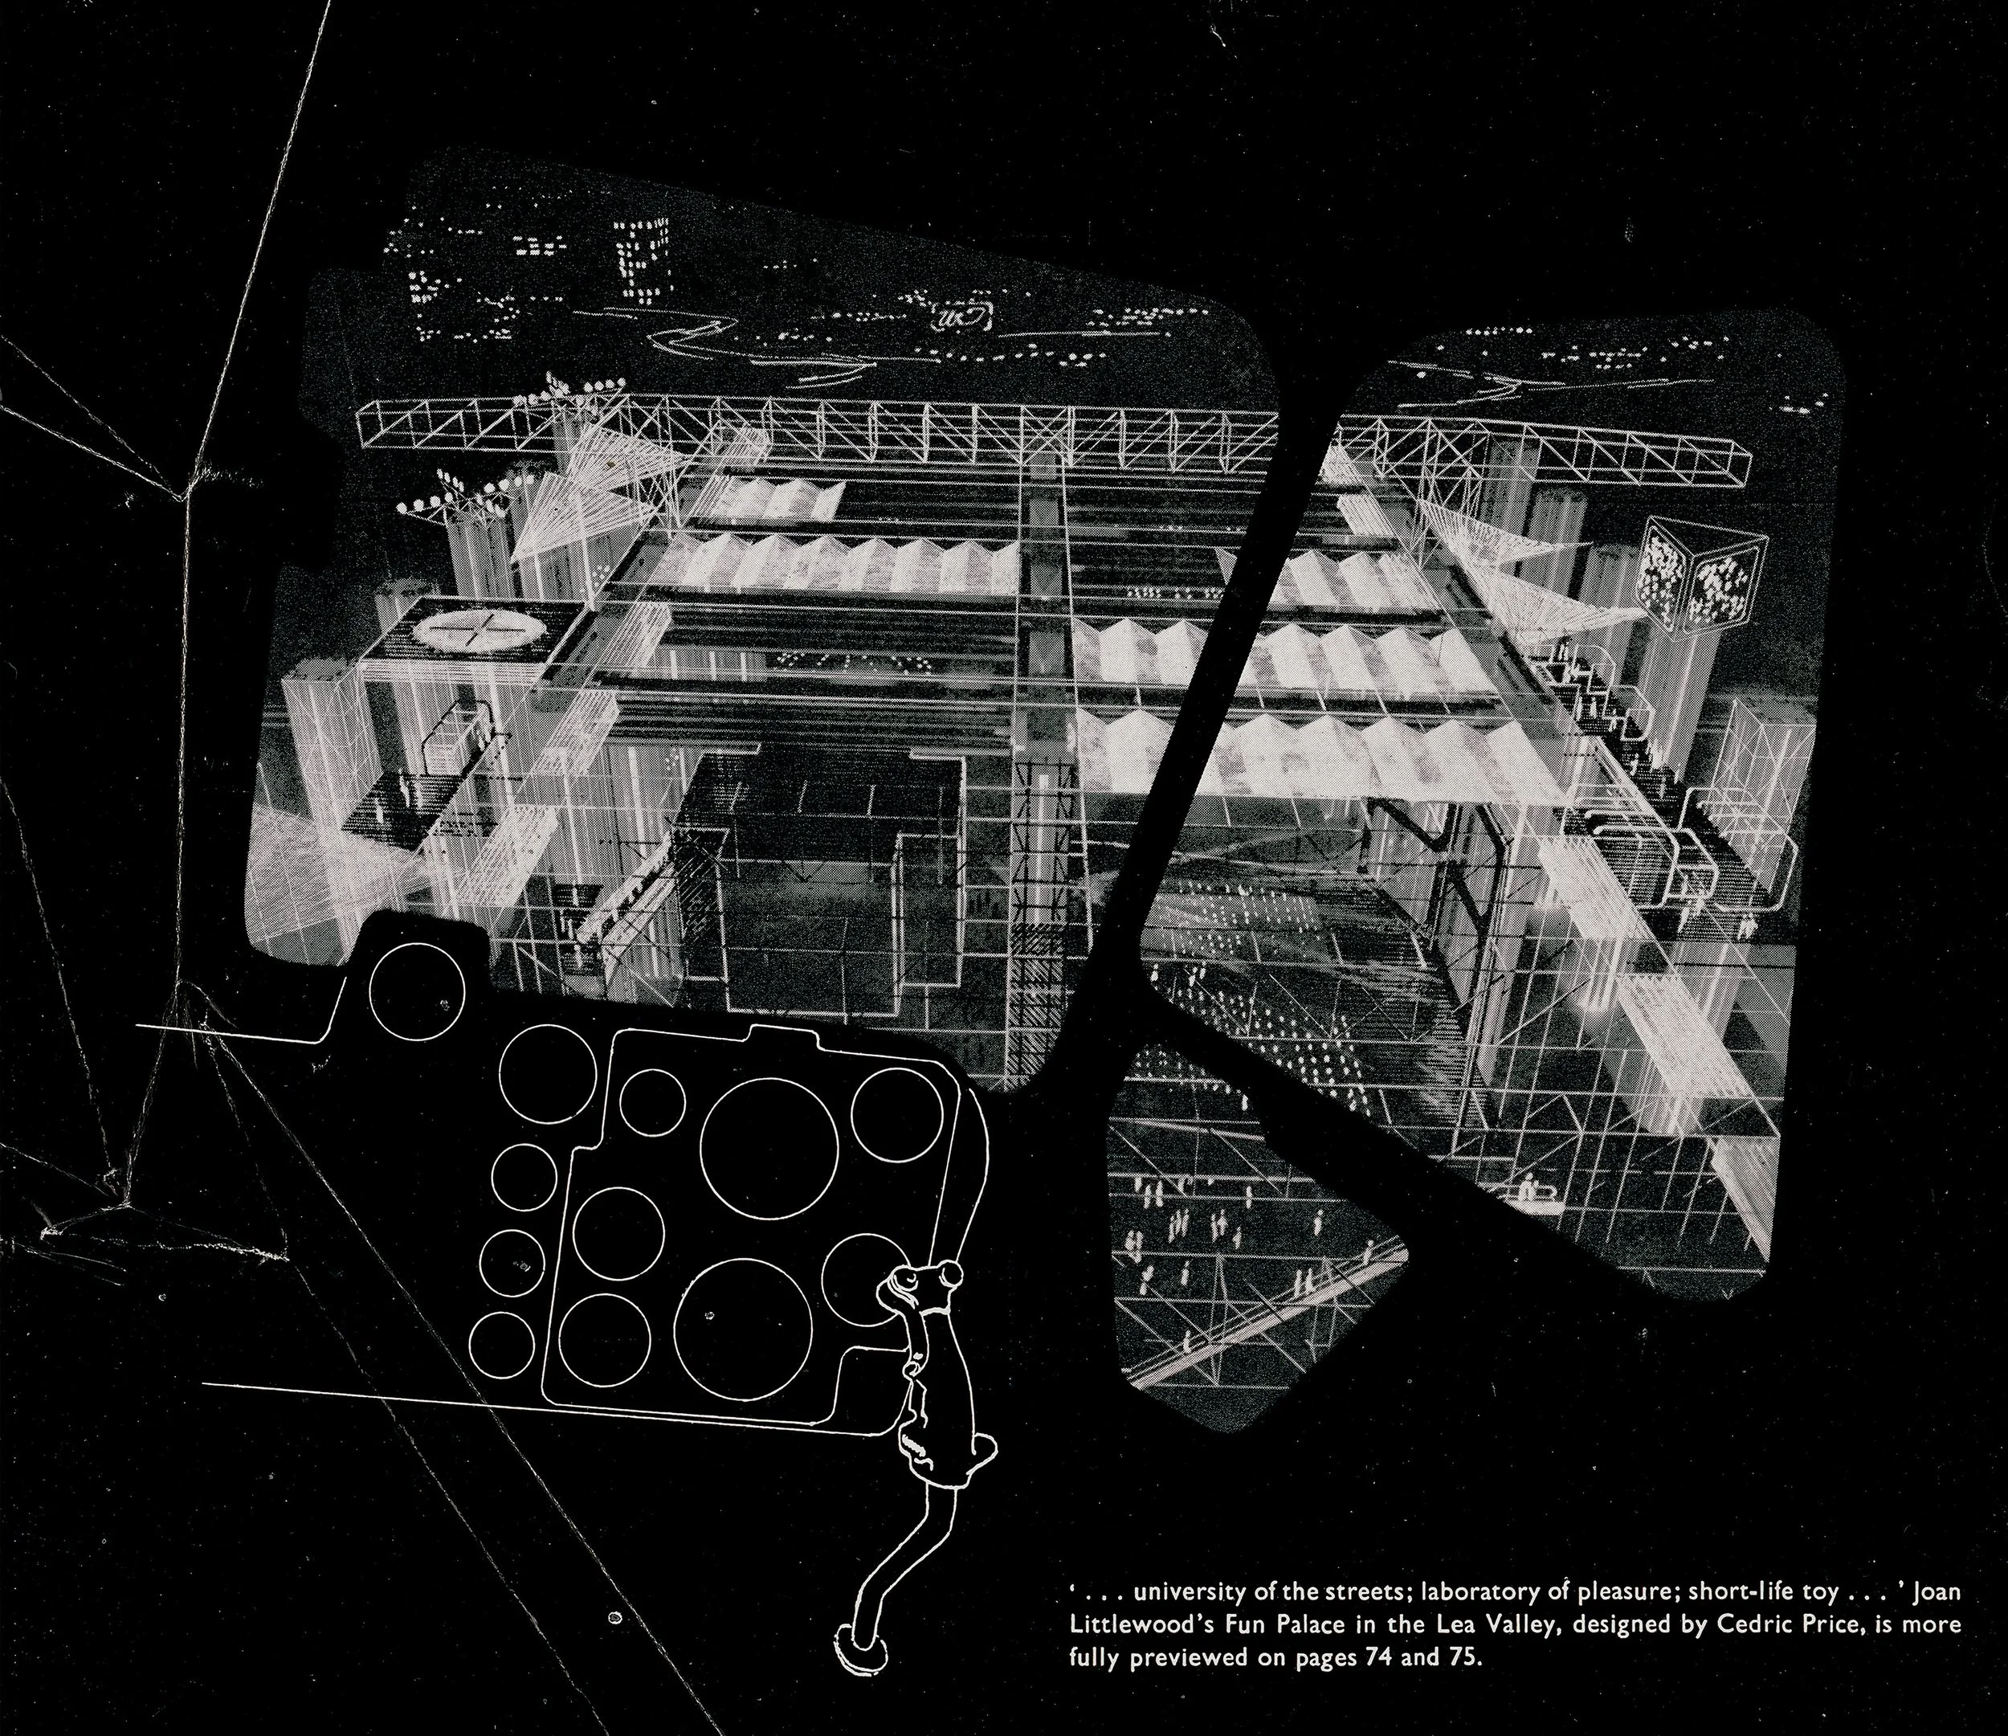
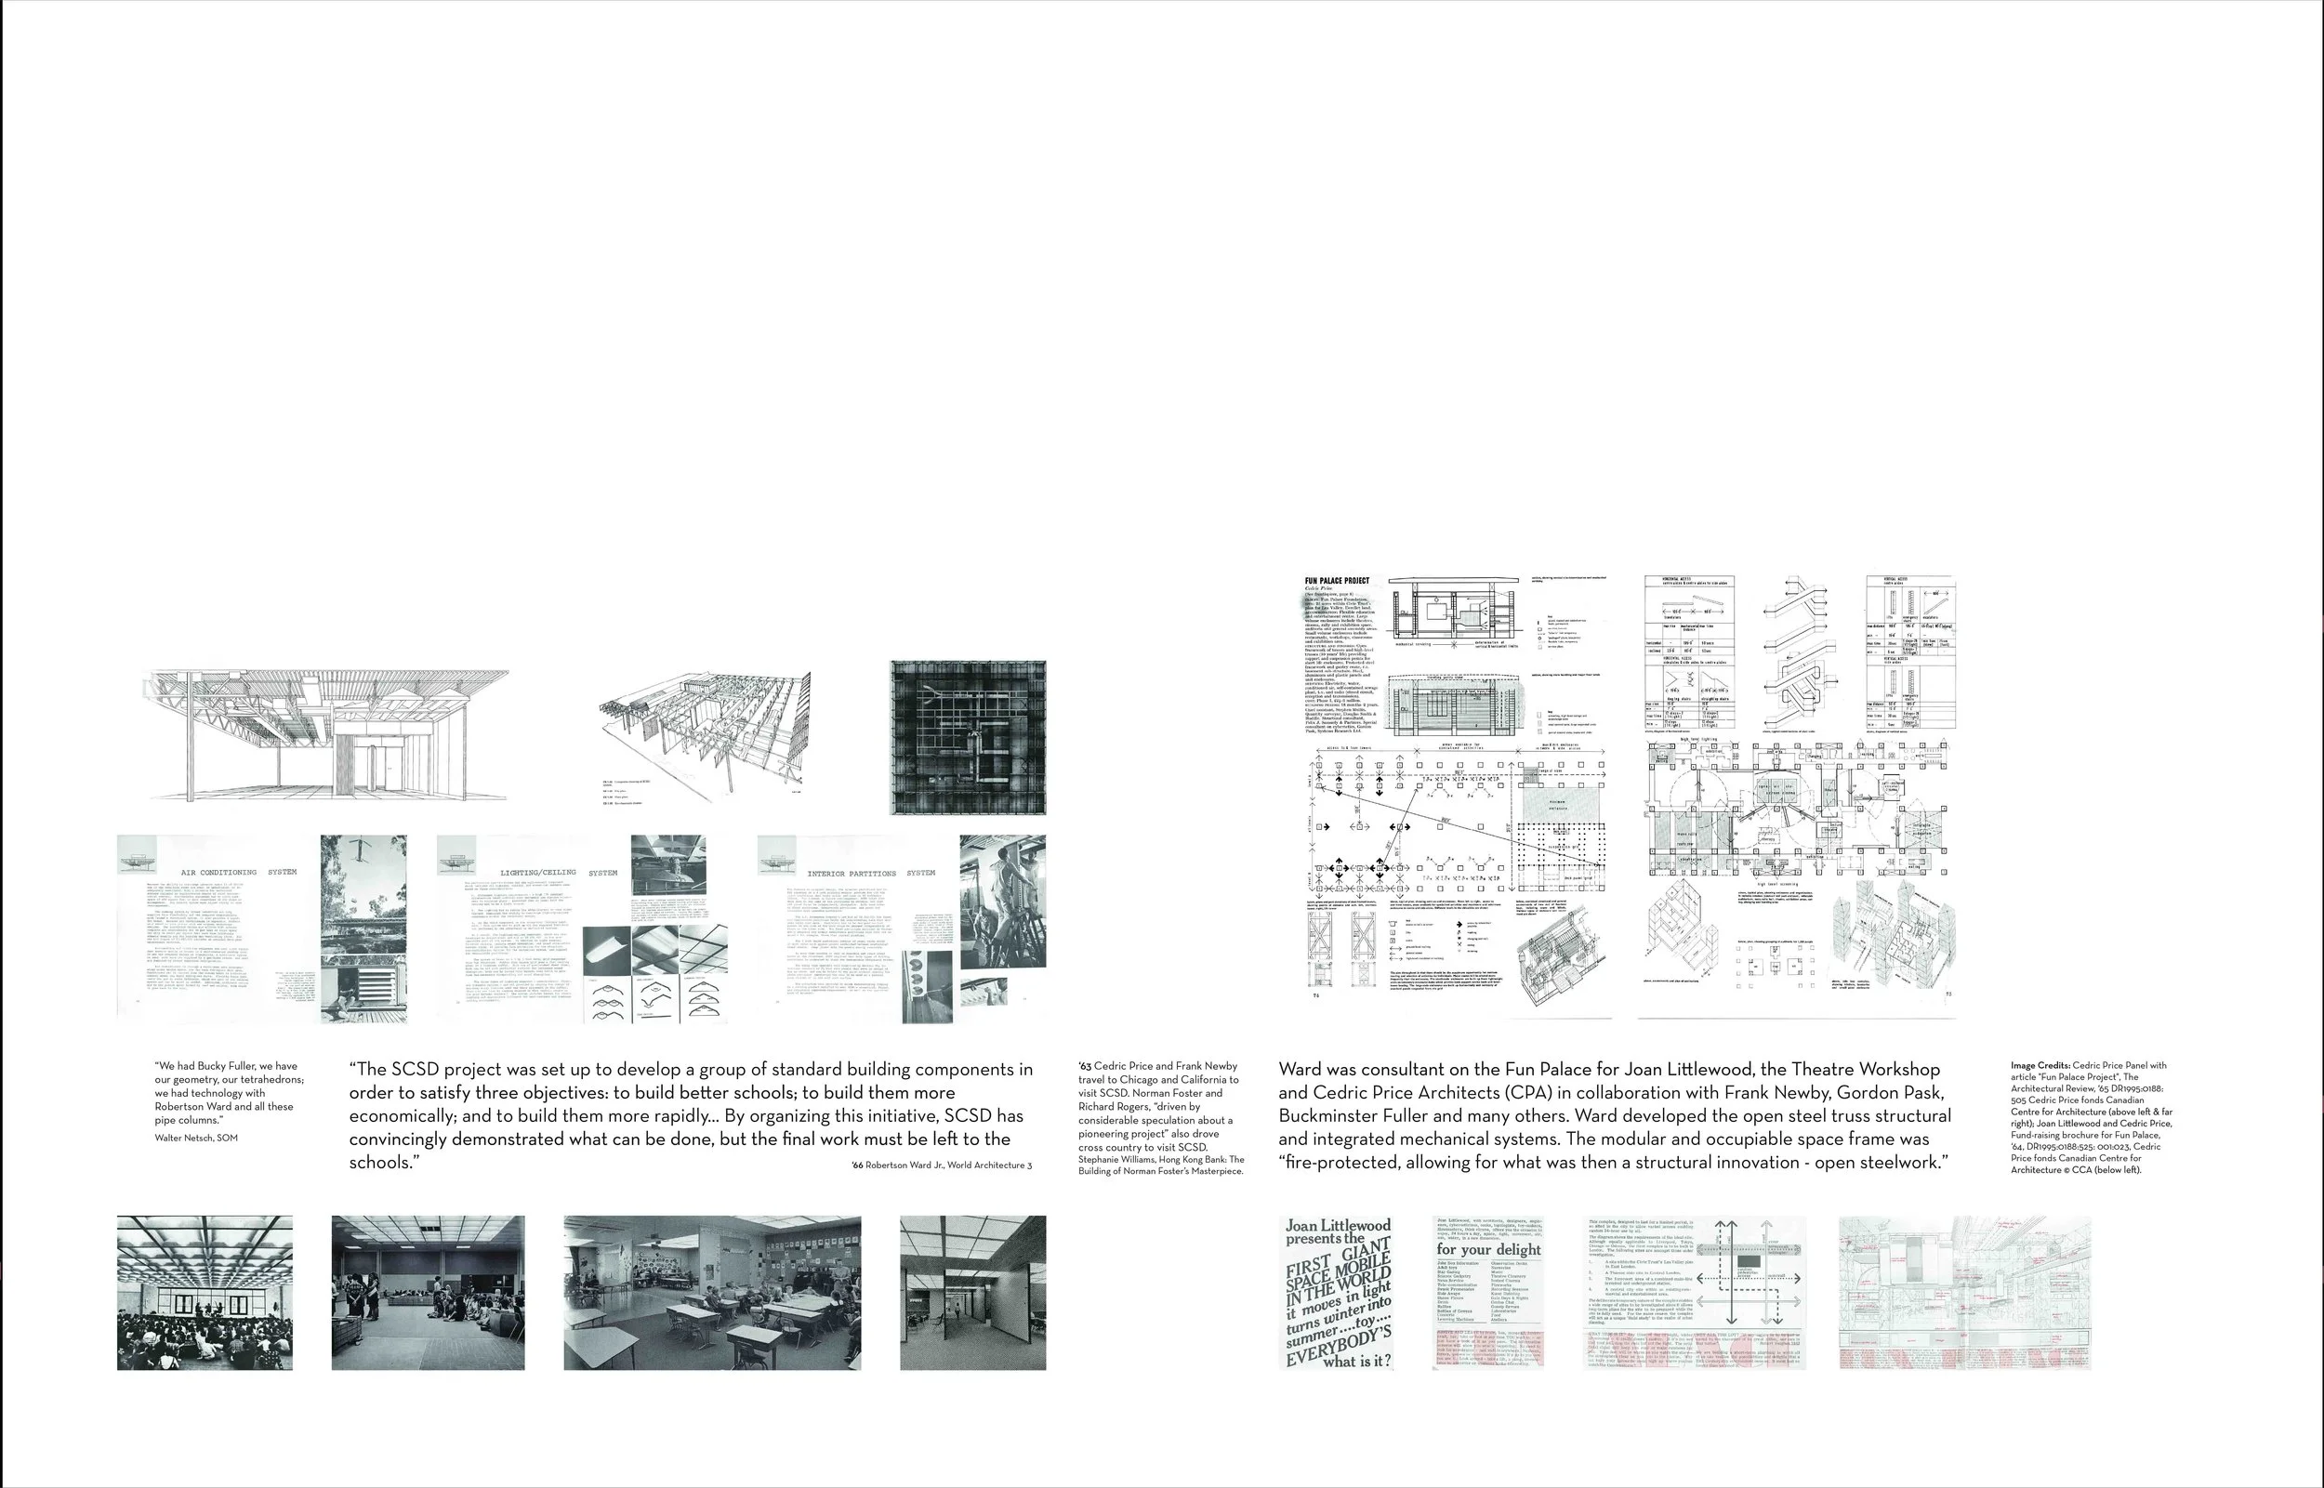
Cedric Price Panel with article "Fun Palace Project", The Architectural Review, ‘65 DR1995:0188: 505 (excerpt) Cedric Price fonds Canadian Centre for Architecture © CCA

Robert Gutman, Professor and Sociologist of the Built Environment, in collaboration with Ward and the EFL, researched and drafted two unpublished reports from ‘67 to 68, “How Bennington College Uses its Environment” and “How a College Builds: A Sociological Study of Programming, Design and Decision Making on a College Campus.” The reports remain unpublished for seeming too idiosyncratic to be universally beneficial or repeatable. They epically narrate a transformative time for the College as it figures how to maintain its ethos and atmosphere while expanding its enrollment and doubling its physical plant. Gutman held hundreds of interviews; ongoing discussions particularly with Ward, Bloustein and Department and Committee heads such as Paul Gray and Pat Adams; as well as documenting every presentation and meeting; and meeting with outsiders such as Cedric Price and Peter Cowan. Gutman distributed “sheets” across a broad community spectrum to record personal daily campus routines and preferences on site planning, building design and thoughts on the process and the architect. Interviews disseminated design presentations beyond Trustee and Committee meetings. Gutman would share editorialized findings with Ward and Bloustein as study and design synergized. Ward gained voyeuristic insight and filtered reflection into his multifarious constituency through continuous discussions with Gutman. Gutman advocated for Ward in interview dialogues and actions such as having Betty Brown set up a presentation of Ward’s, providing her a moment of unguarded independent study. Gutman became a member of the Board of Trustees in ‘69, solidifying his proactive role and breaking the fifth wall from sociologist to influencer.  

Gutman was reporting on and then joining in Bennington’s preexisting “painfully democratic” participatory planning and programming process, which involved “almost total faculty, certainly all who would use the new buildings,” students, administration, trustees, multiple committees with outside consultants, “no single committee which had final authority, a complex structure of referral and recommendation up and down the decision making pyramid” and “formal approval did not take place without considerable consensus first having been developed within the faculty and local community... In terms of Bennington, the procedure made perfect sense... Had the method not been followed, and had Ward not... the buildings would never have gotten off the ground.” 

“Those original [programmatic] perspective drawings of Ward for the music, the drama, [visual art] and dance did, in a remarkable way, represent in visual terms this kind of eerie, Peter Pan-like, Midsummers Night's Dream stage atmosphere in which various actors are appearing from various points at various levels at various times and did suggest the sort of complete flexibility and mystery of this kind of built-environment… In other words, this conception not only represented what Ward was thinking about but also was meant in some way to convey the world that might emerge through this very interesting approach to design… Ward's incredibly detailed knowledge of the campus and the building program and its problems and his way of having interesting things to say in the case of resolving… as well as the illustration of the new kinds of techniques… Most of all I think it is the way in which he gave these people a totally new approach to architecture.” - Gutman

Gutman used pseudonyms to maintain anonymity in the reports, weaving a subtext of Ward and his self-reflective kinship with Price and suggests an allegory of Ward’s portrait of the architect as anonymous rather than leading character. Ward was referred to in the reports as “Frederick Price,” a nod to Cedric Price and perhaps Frederick Kiesler who lectured at Bennington in 1960 on the Universal Theater. “Edward Newby” was portrayed by Tim Smith, Ward’s associate and site manager, referring to Frank Newby and perhaps Barnes. Bennington was dubbed “Cowan College,” after Peter Cowan, Director of Planning Research and Center for Environmental Studies at the Bartlett School of Architecture, Fun Palace collaborator and Gutman professor. Pseudonyms of the ancillary cast referenced the multiverse past employers, mentors or critics of Price, Newby and Ward. Betty Brown was “Mrs. Drew,” perhaps a back handed complement referring to her as Jane Drew. Helen Frankenthaler was referred to in report papers as Mrs. Motherwell, a societal sort of pseudonym.

Bennington remained a women’s school until ‘69. While the vast majority of administrators and designers were men, as was the norm of the time, the constituents of VAPA during much of the design process were women, as were pivotal figures along the design process. The creator of VAPA’s progenitor, the Fun Palace, and an inspiration for Paul Gray’s ‘65 Bennington Blueprint Theater pedagogy was Joan Littlewood. The stalwart poet, who wrote of VAPA before VAPA, was Betty Brown. And VAPA is now dedicated to Helen Frankenthaler, who connected Bennington to her maverick architect, Ward. 

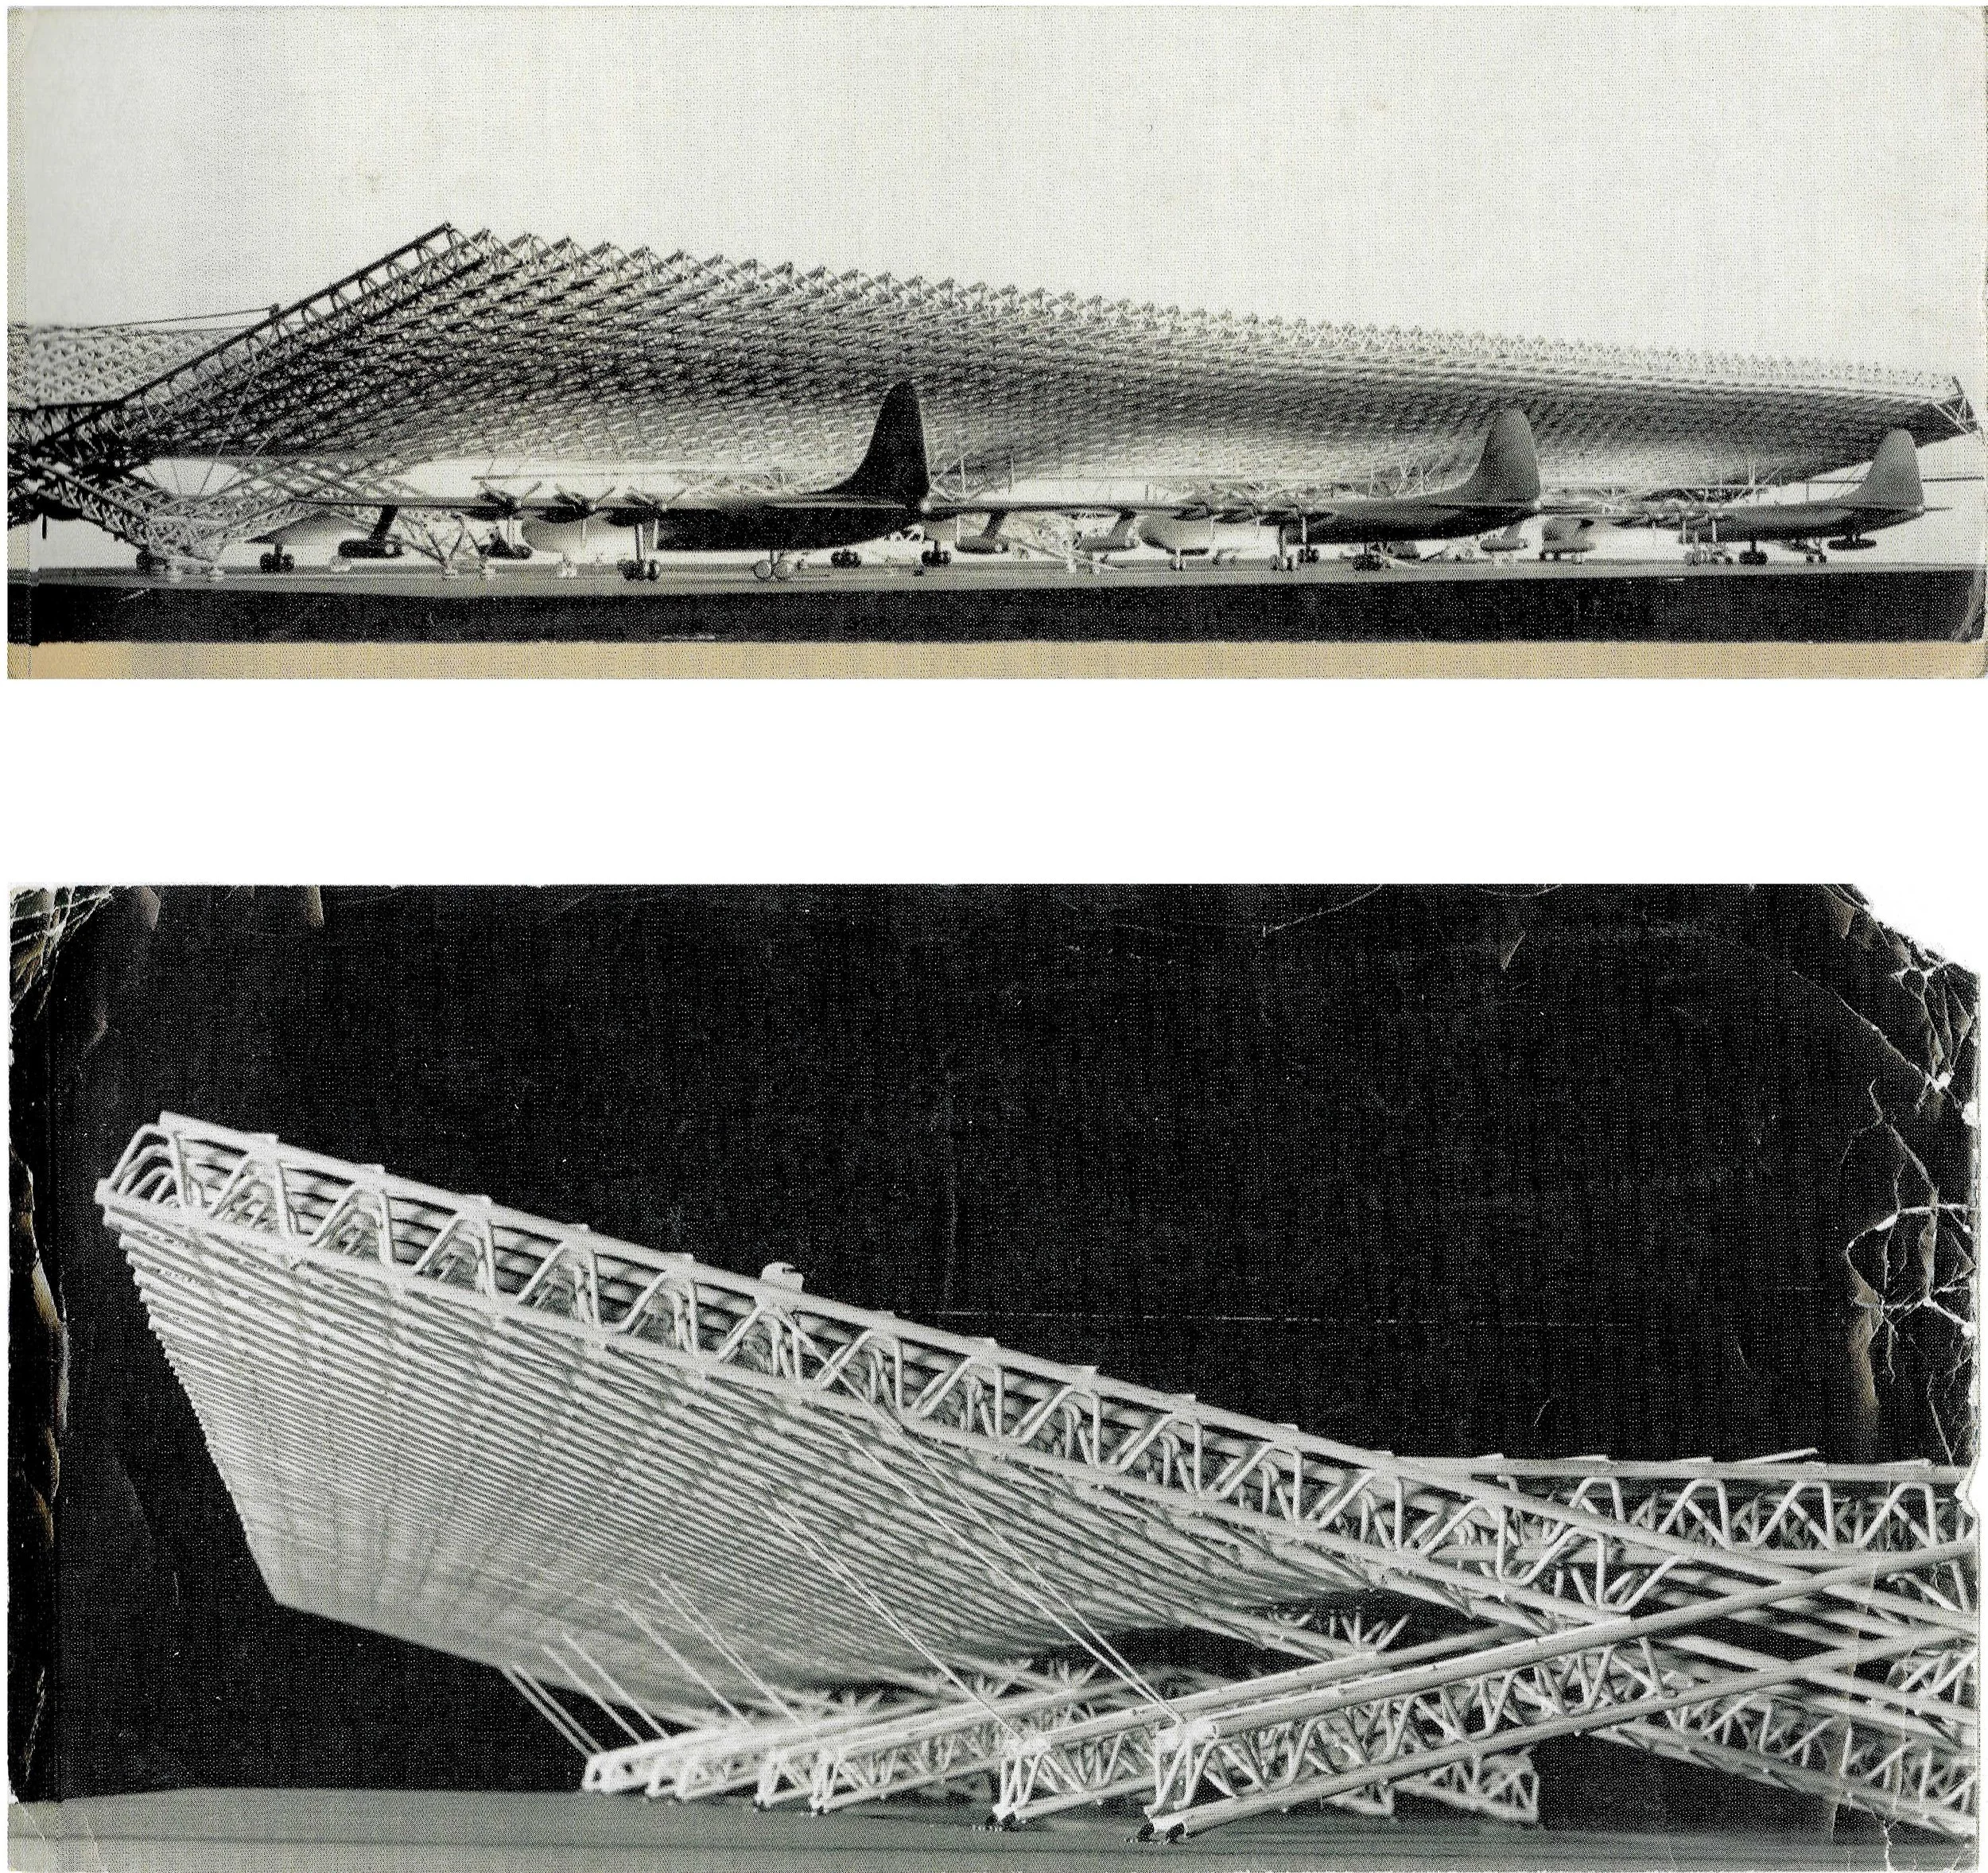
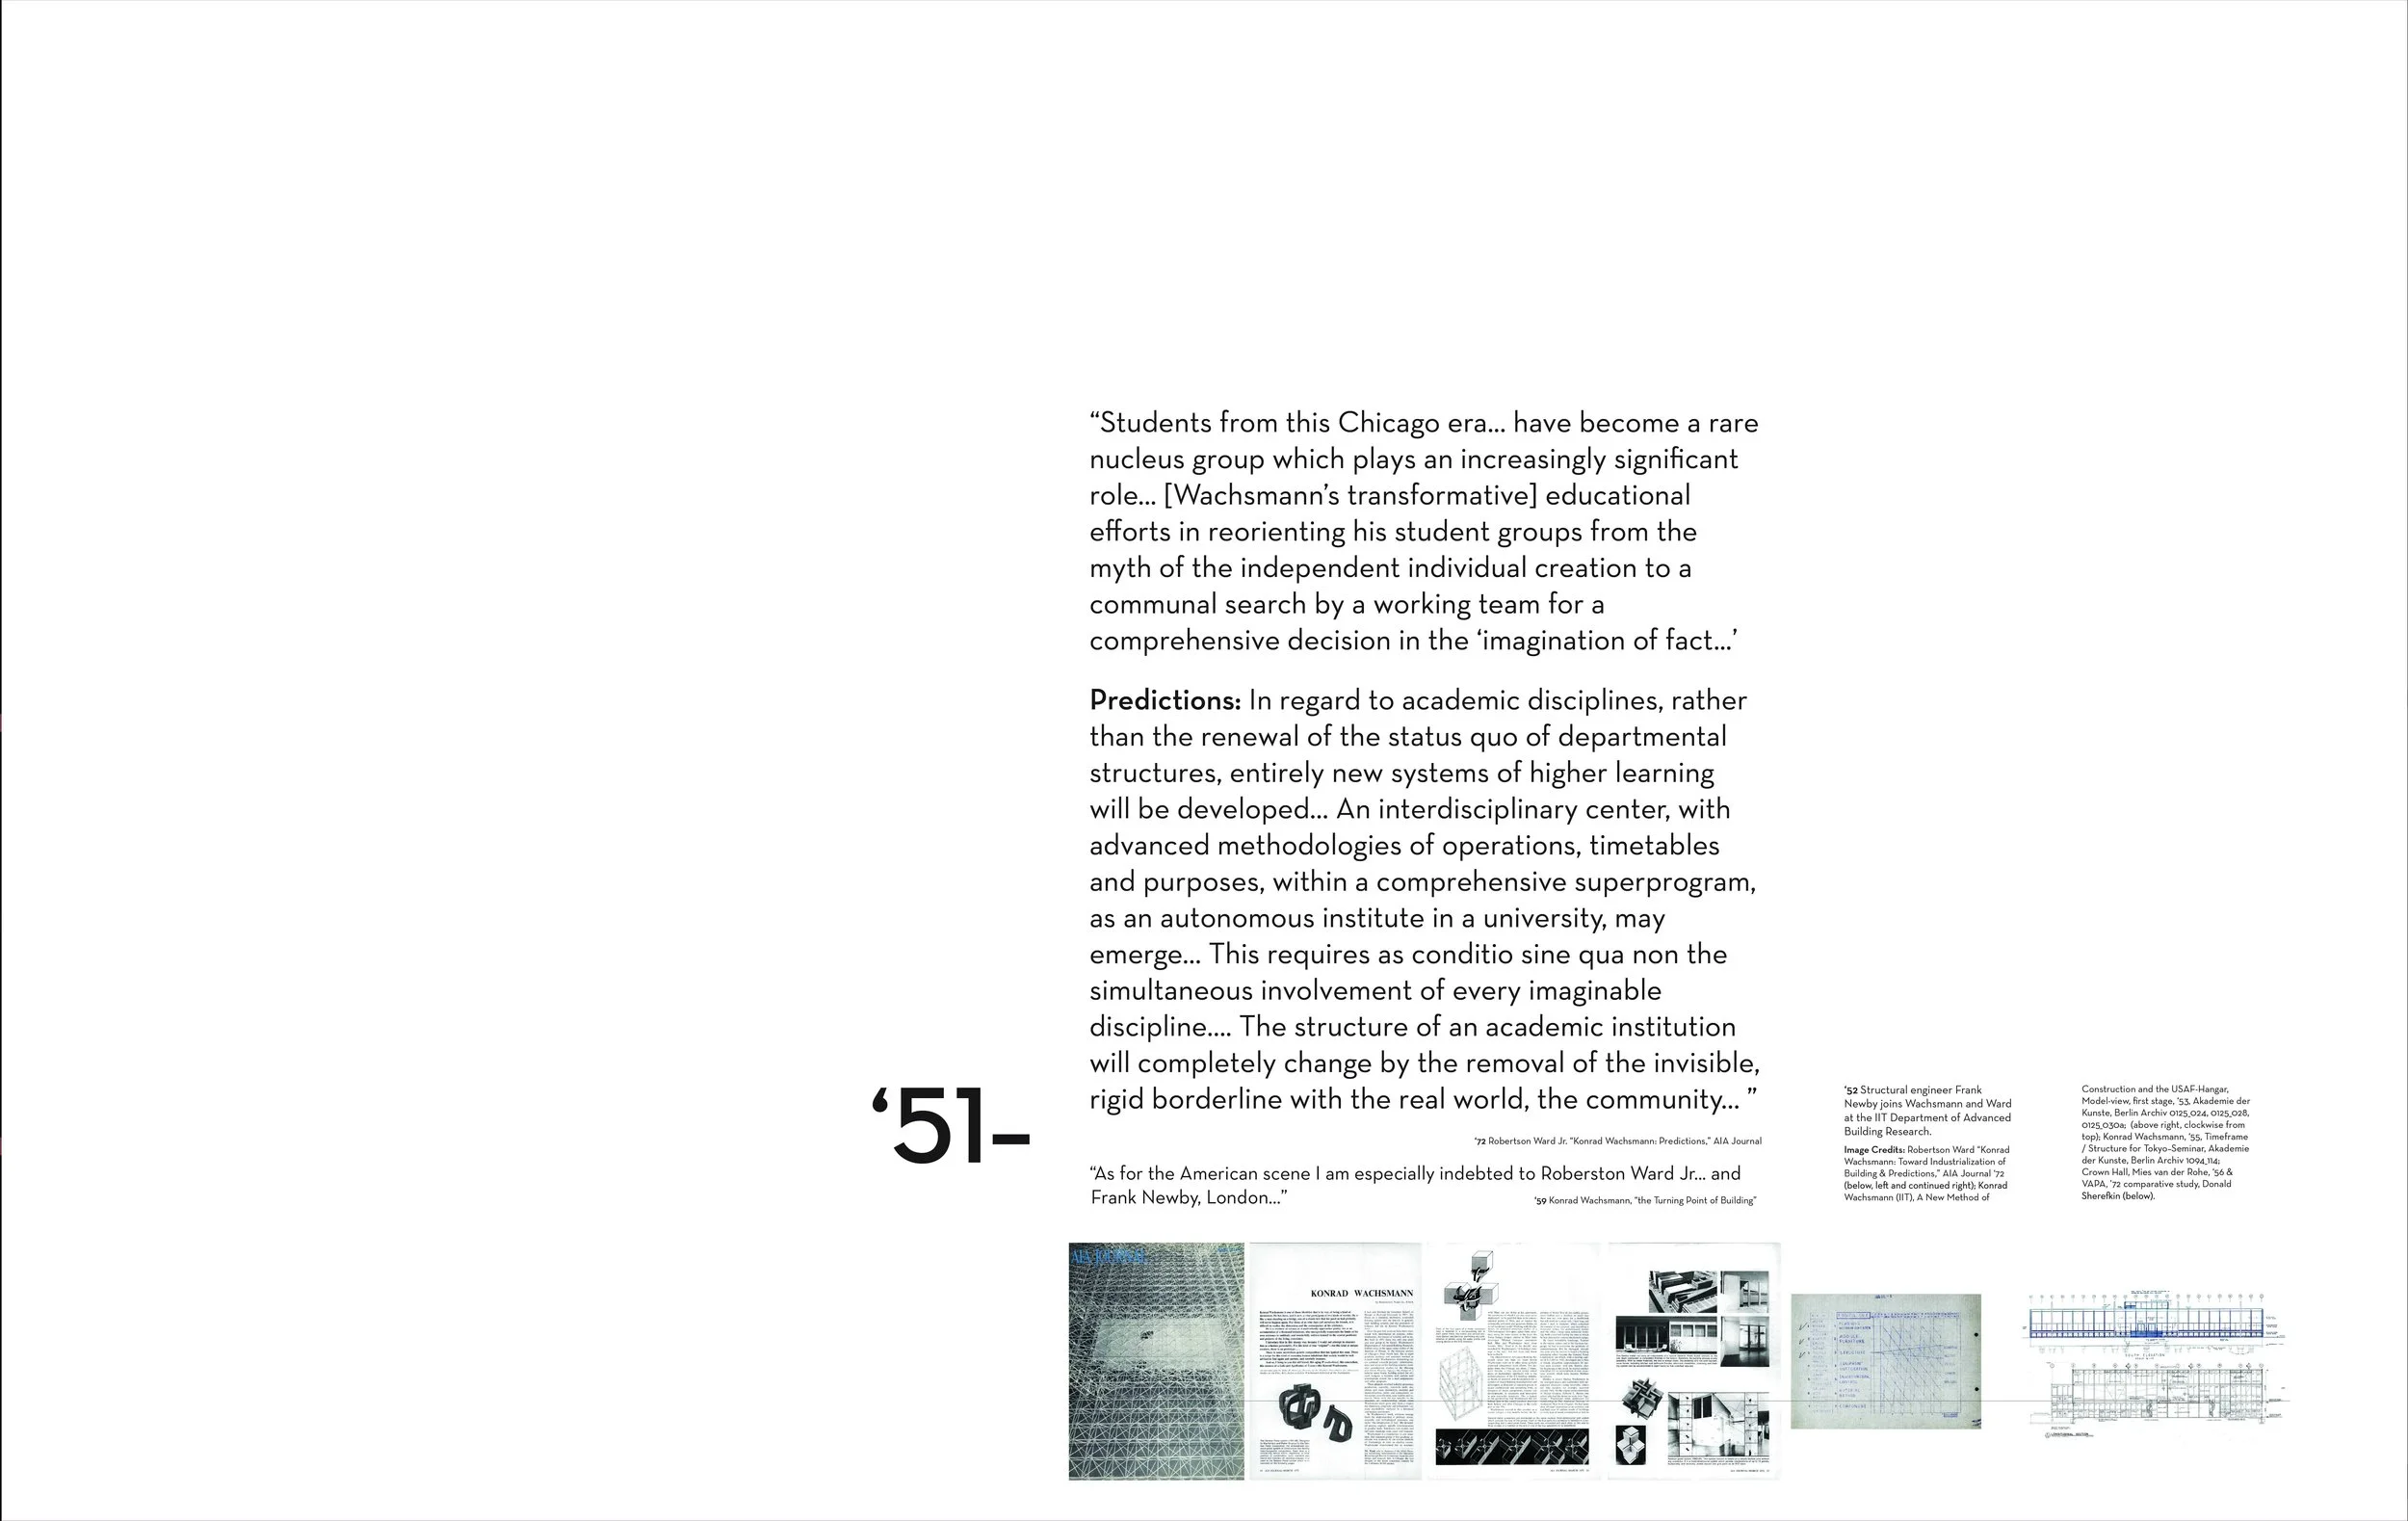
Konrad Wachsmann (IIT), A New Method of Construction and the USAF-Hangar, Model-view, first stage, ‘53, Akademie der Kunste, Berlin Archiv 0125_028, 0125_030a

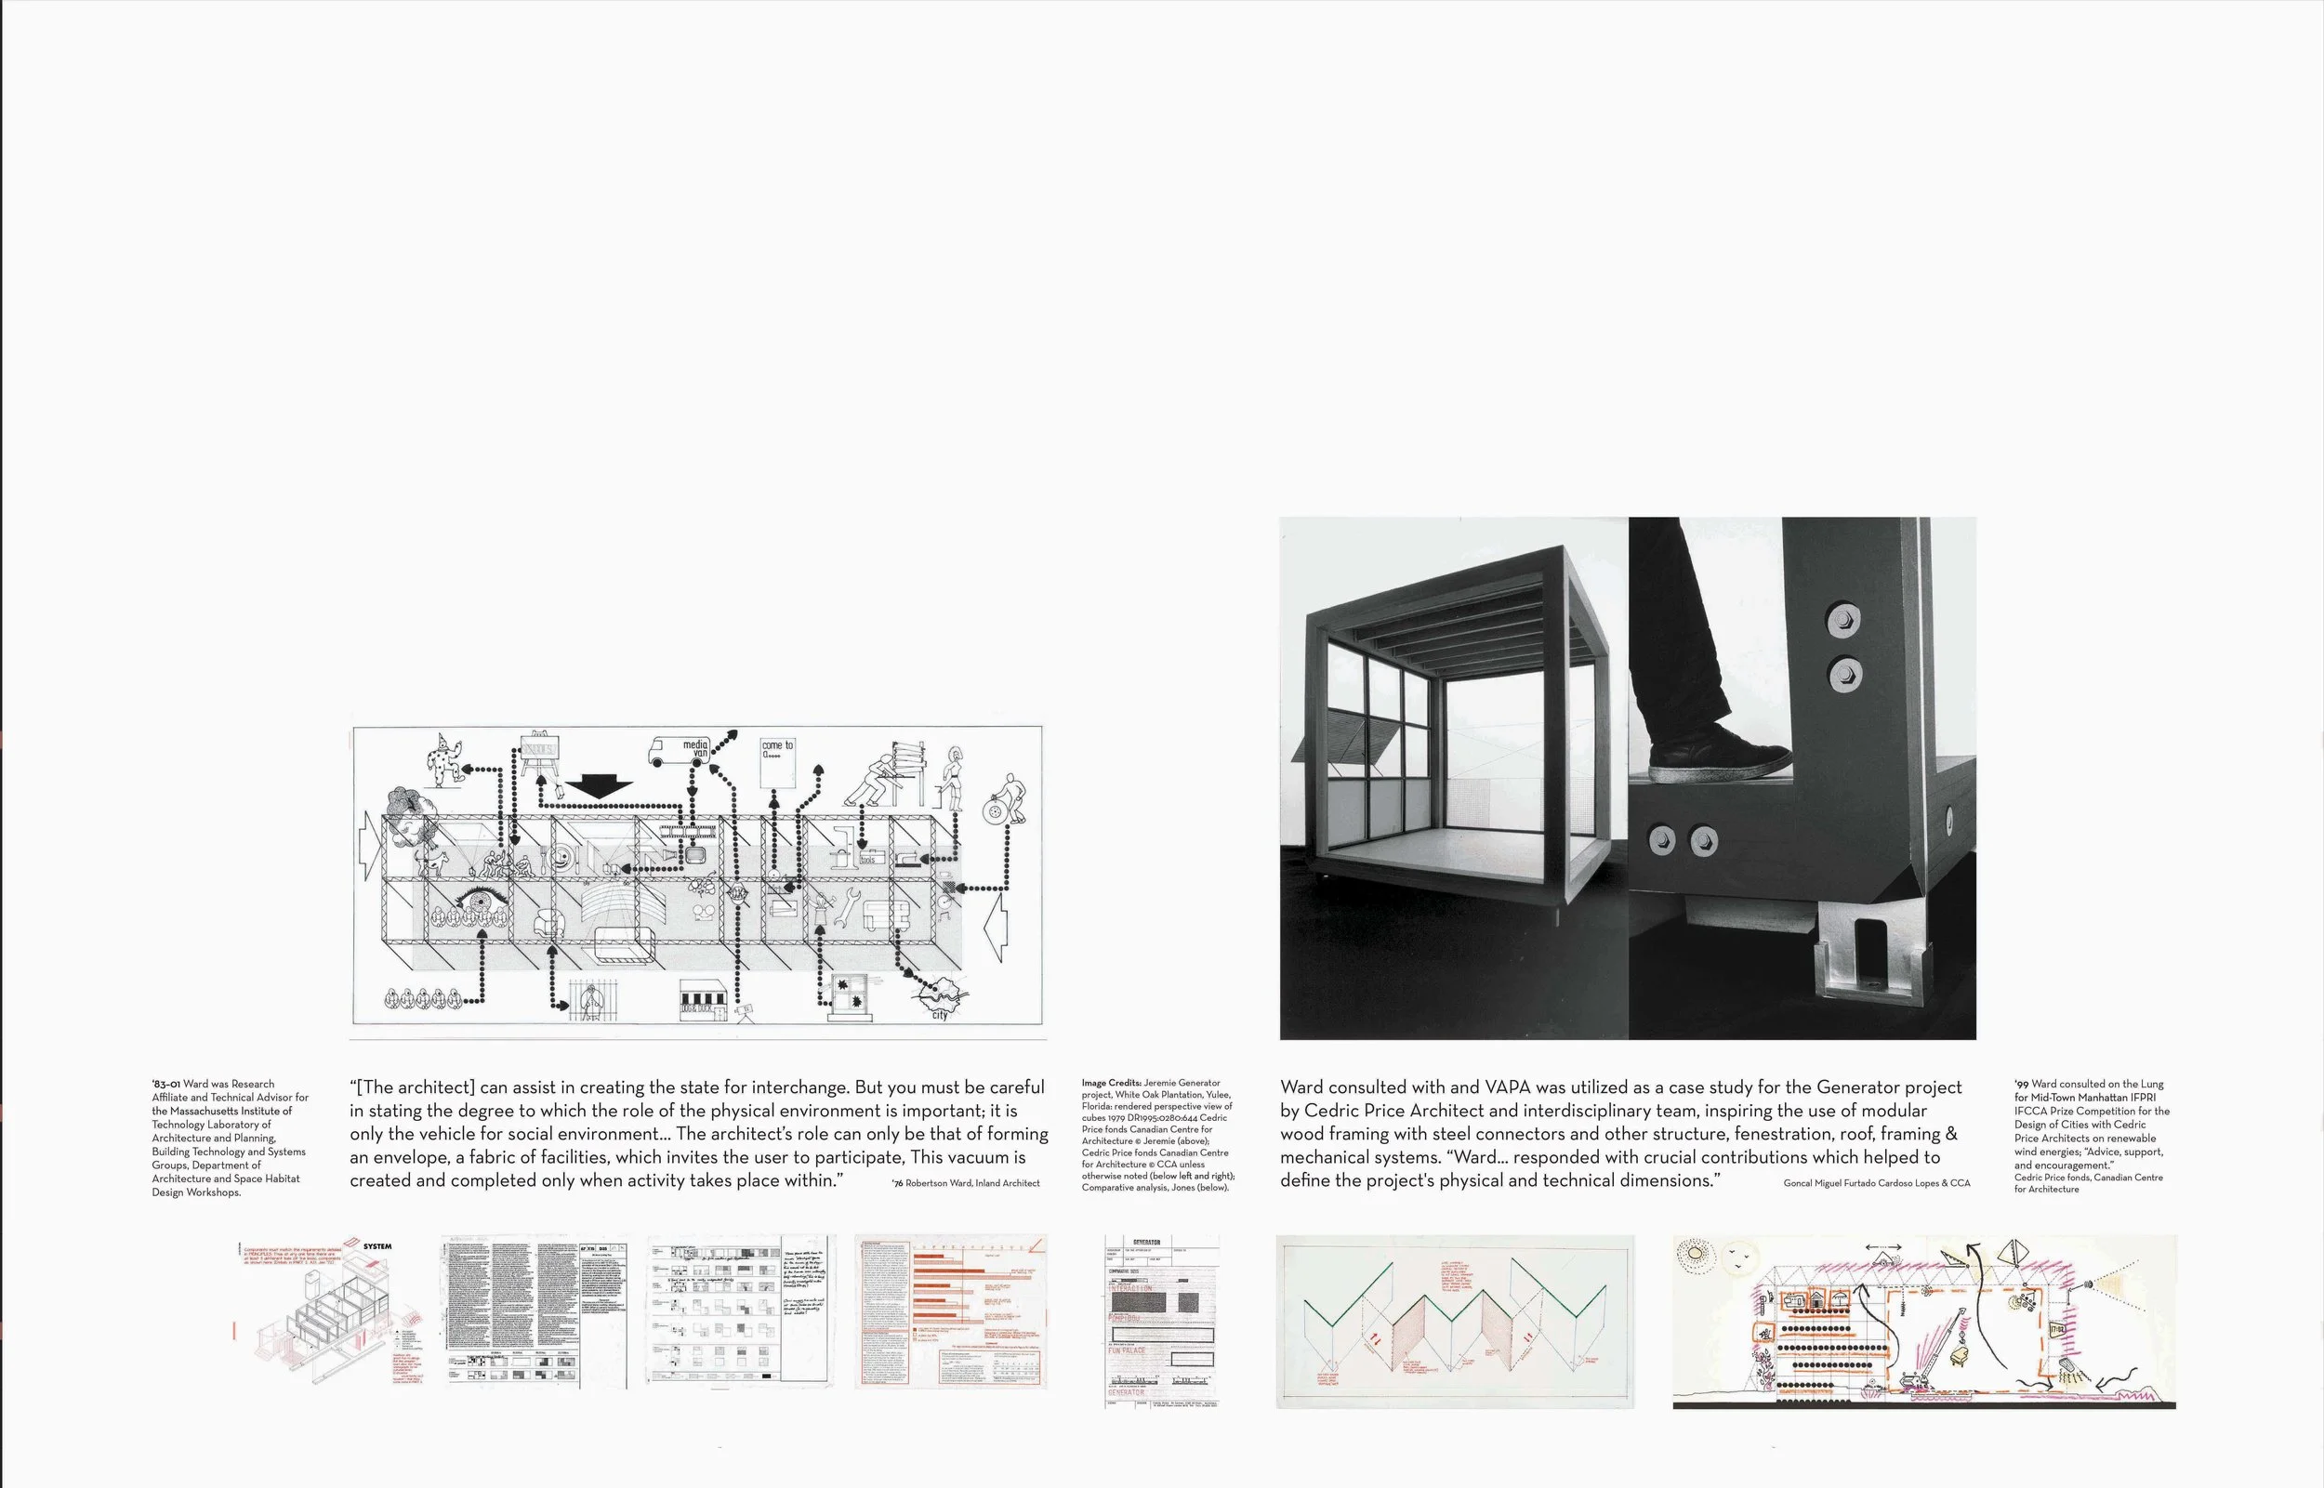
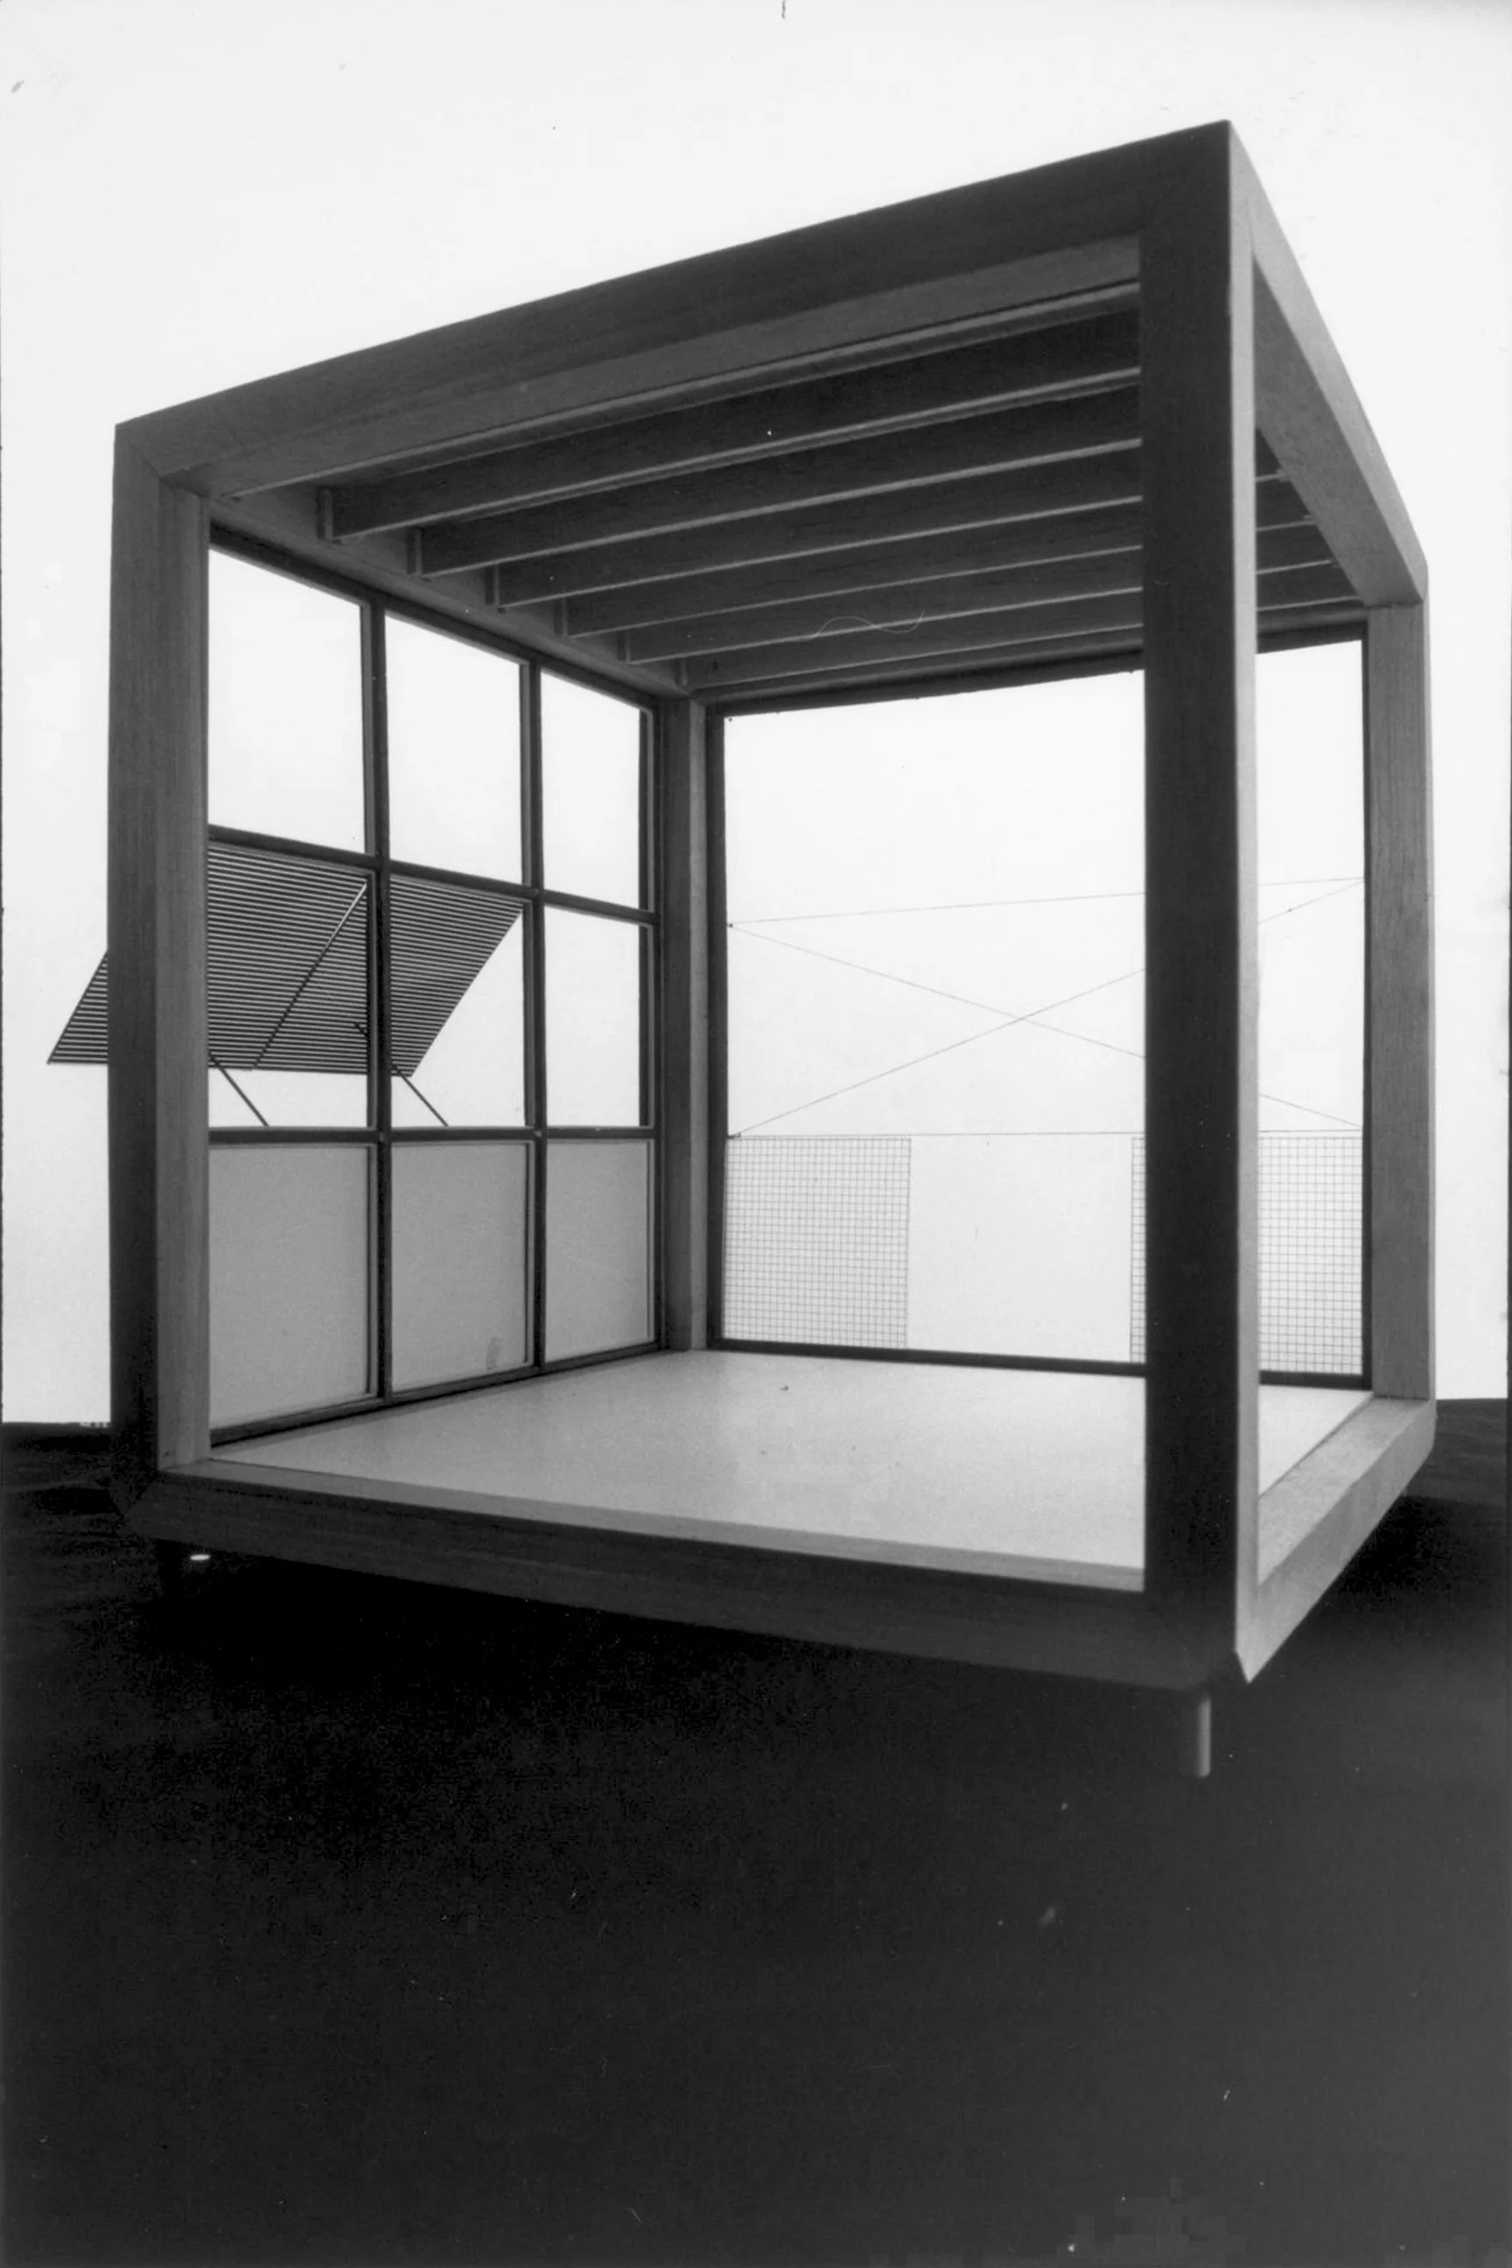
Ward traveled and expanded his research work after VAPA opened in ‘76. In ‘77, Ward consulted on Price’s Generator project, for a time working out of Price’s office; a demountable array of cubes like so many dispersed, personal VAPAs or Fun Palaces. The Generator’s modular wired cubes sited with light footing around a Florida nature preserve, enabling activities the users wish for as calibrated in advance via “memo” questionnaires. Price modeled the cubes structural and material details on VAPA, having requested specific drawings of VAPA’s Usdan Gallery. Ward developed with Price a comprehensive menu of performance and manufacturers specifications for any necessary material and equipment. Details and specifications were designed and selected, for ease of assembly and disassembly, as a prefabricated kit of parts. Ward and Price iterated over details and specifications primarily remotely through CSI nomenclature. Price wrote, “The unknown goody is my aim and you are the best marksman in the business.” Particular attention was noted on timber beam and metal joint construction components and rollaway theater seating banks which were potentially to be prefabricated by Ward. Unfortunately the globe trotting Ward and his shrinking Chicago office could not dedicate requisite time as U.S. Architect of Record. The Generator, like the Fun Palace before, remains unbuilt. In late ‘78, Ward wrote Price a postcard from St. Thomas, picturing a sailing catamaran off Bolongo Bay Beach, hoping to see Price over the New Year holidays back in Chicago; “Would love to hear news of project. If you need any quickie info (gratis) while I’m in the USA let me know…” Ward included a conference brochure he organized on ”Energy Self-sufficiency and the Virgin Islands.”

“Have head, will travel! …Energy and resources, reappraised and changing needs, appropriate sources, equitable access and distribution, and the consequent politics and geopolitics. These are the issues! …when [our children] are our age in 2030 that 150-year wastrel oil binge will be all but over... For their sakes we must act on other options now. ” - Ward

Ward researched, organized and advised on such wider environmental and socioeconomic system projects as renewable energy independence at individual to national scales; life-cycle economics of housing and building technology with such agencies as HUD, DOC, DOE and numerous Institutions and Universities. His last and longest tenure was Research Affiliate and Technical Advisor at the Massachusetts Institute of Technology. Ward’s last ideation with Price were the wind energy turbines in A Lung for Mid-Town Manhattan in ‘99.  

“[The architect] can assist in creating the state for interchange. But you must be careful in stating the degree to which the role of the physical environment is important; it is only the vehicle for social environment… The architect’s role can only be that of forming an envelope, a fabric of facilities, which invites the user to participate, This vacuum is created and completed only when activity takes place within.” - Ward

Cedric Price View of cubic structural unit for Generator between 1976 and 1979 DR1995:0280:578 Cedric Price fonds Canadian Centre for Architecture © CCA

…As Gutman noted in his unpublished manuscripts, Ward and Bennington’s collaborative manifestation of VAPA is unparalleled in architecture, though wholly in the nature of both. Ward “consulted” on a thread of seminal projects before and after VAPA, as architect, designer and scientist, influencing architectural  history by transcending professional boundaries. While Ward’s career was remarkable through its vast and varied production, VAPA is his singular achievement as an architect. So too is VAPA Bennington College’s representative project, alongside the Barn. Both deserve further research and recognition…

VAPA at 50 Usdan Gallery Fall 2026 Bennington College Co-curated by Donald Sherefkin, architecture faculty emeritus, and Garrick Jones, Bennington class of ‘94, founder and author of Ten to One and Ten for All NFP, with Devin and Quinn O’neill ‘93 and ’26, Cemre Durusoy ‘95 and Alin Kutan. Text by Garrick Jones. Design by Garrick Jones + Alin Kutan. Special thanks to the library and archival staffs at Crossett Library, Bennington College + Canadian Centre for Architecture Archives + Avery Drawings & Archives, Avery Architectural & Fine Arts Library Columbia University and St. John’s College University of Cambridge