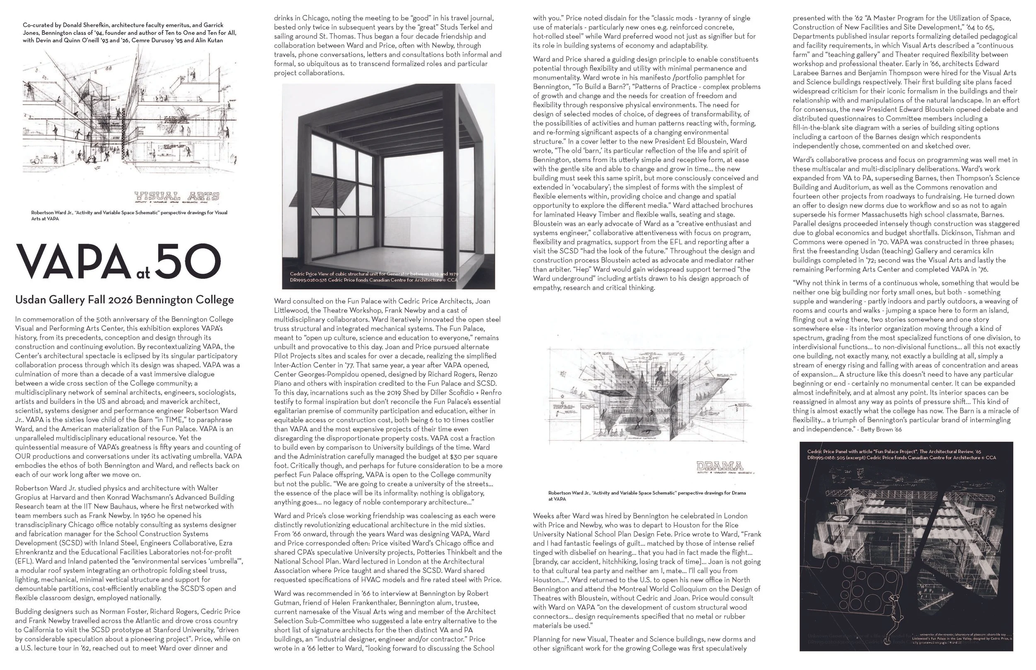
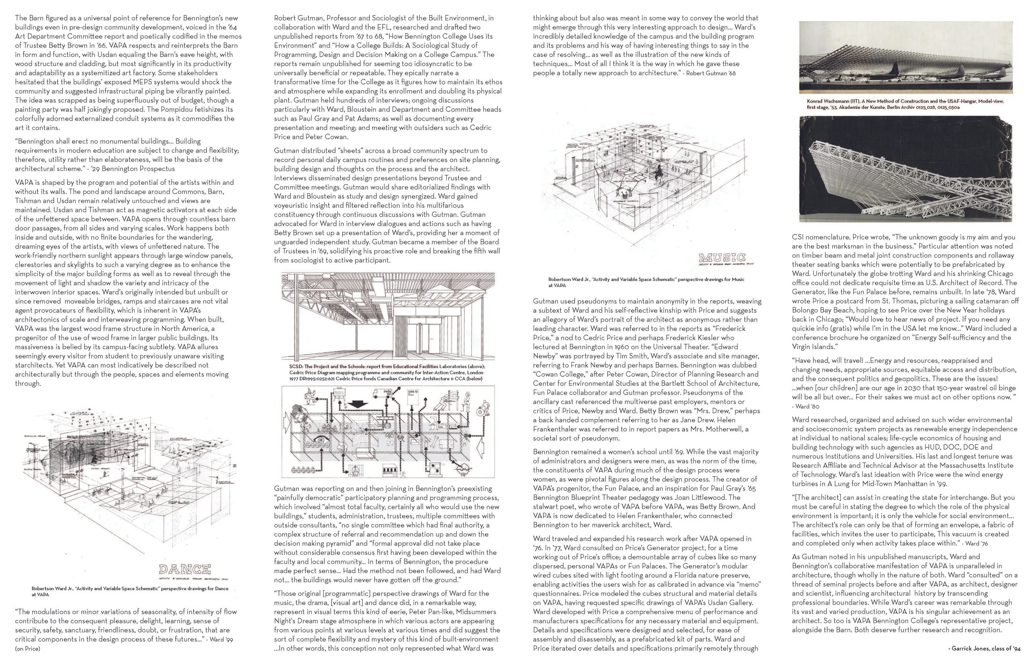
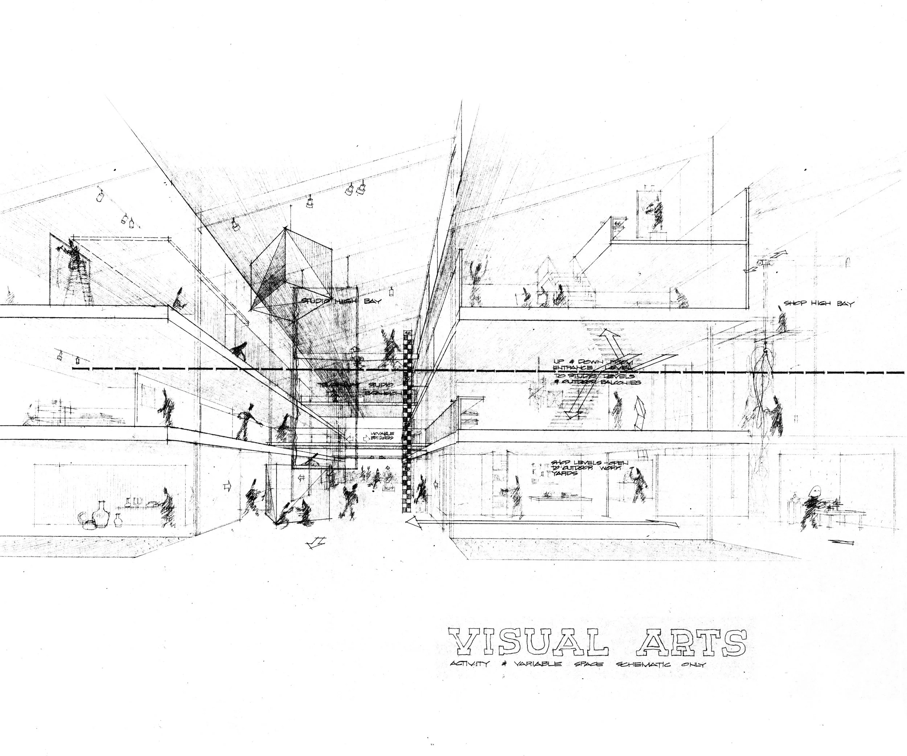
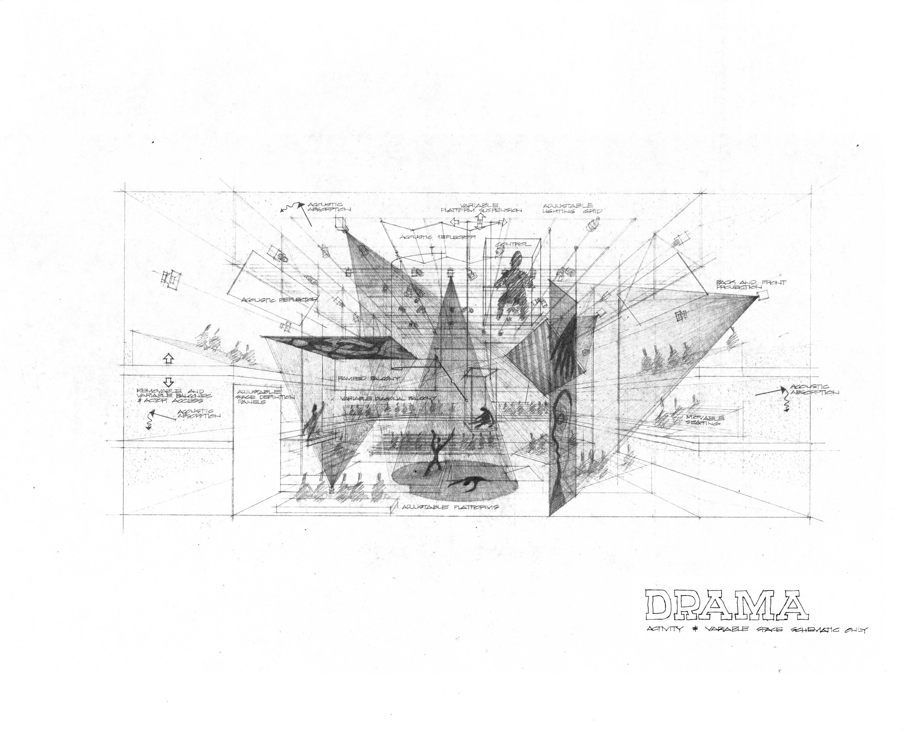
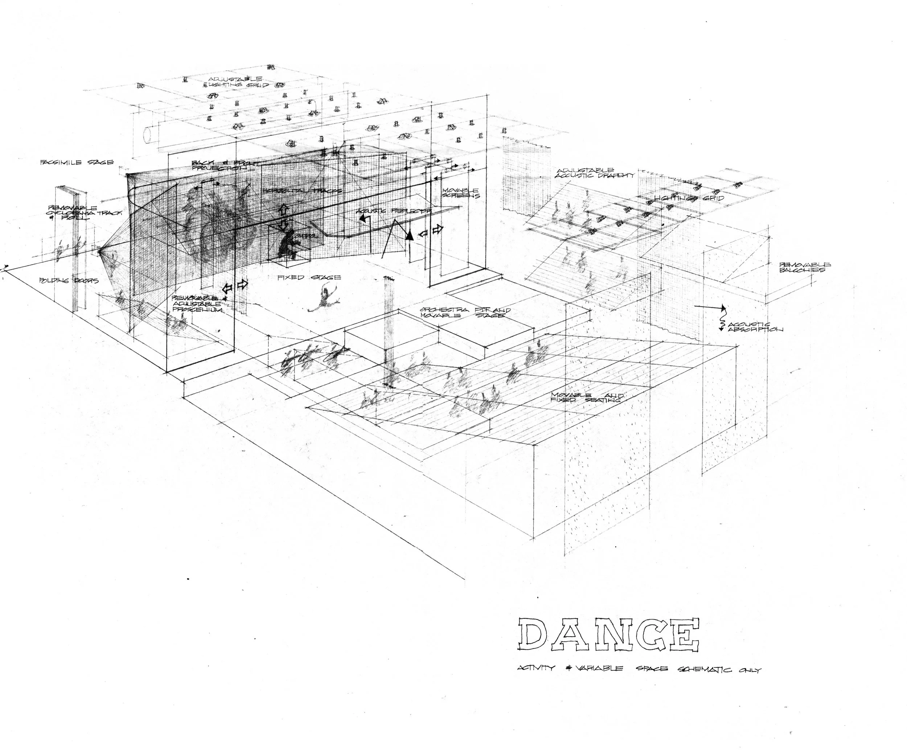
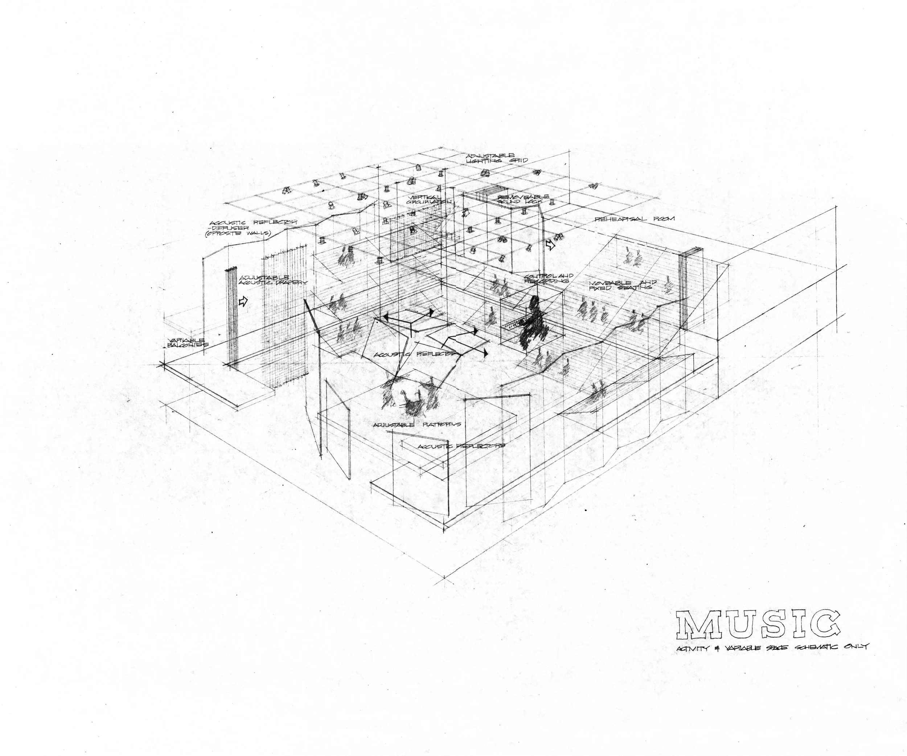
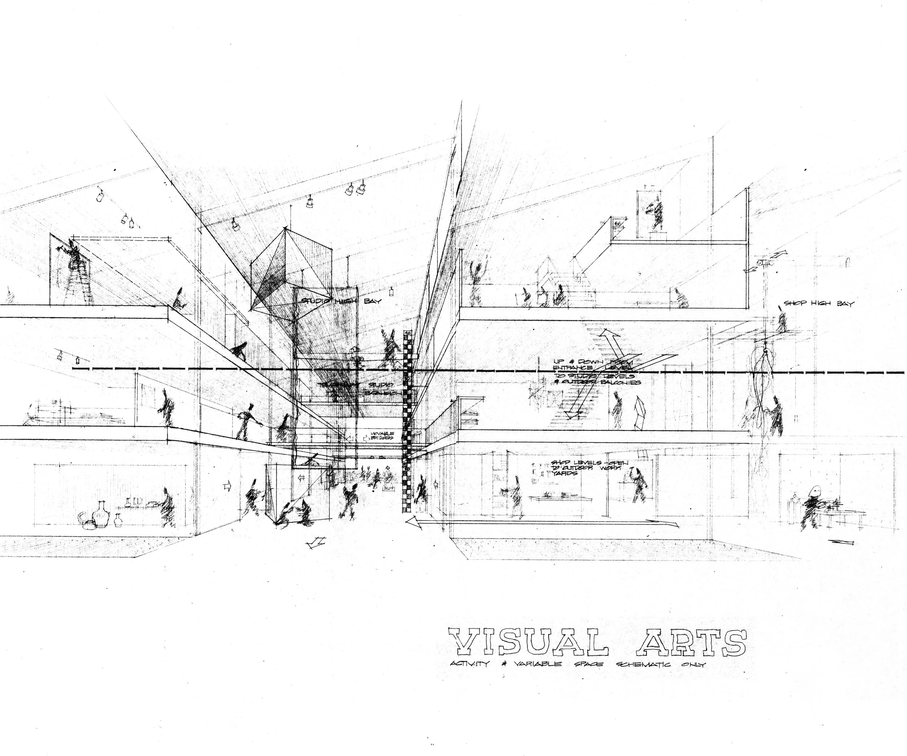
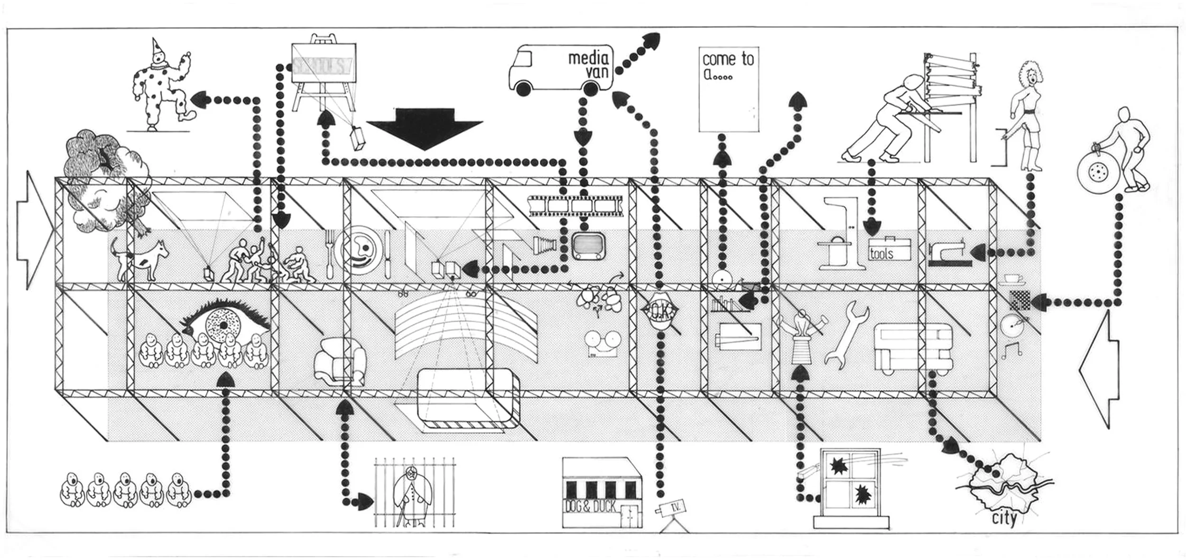
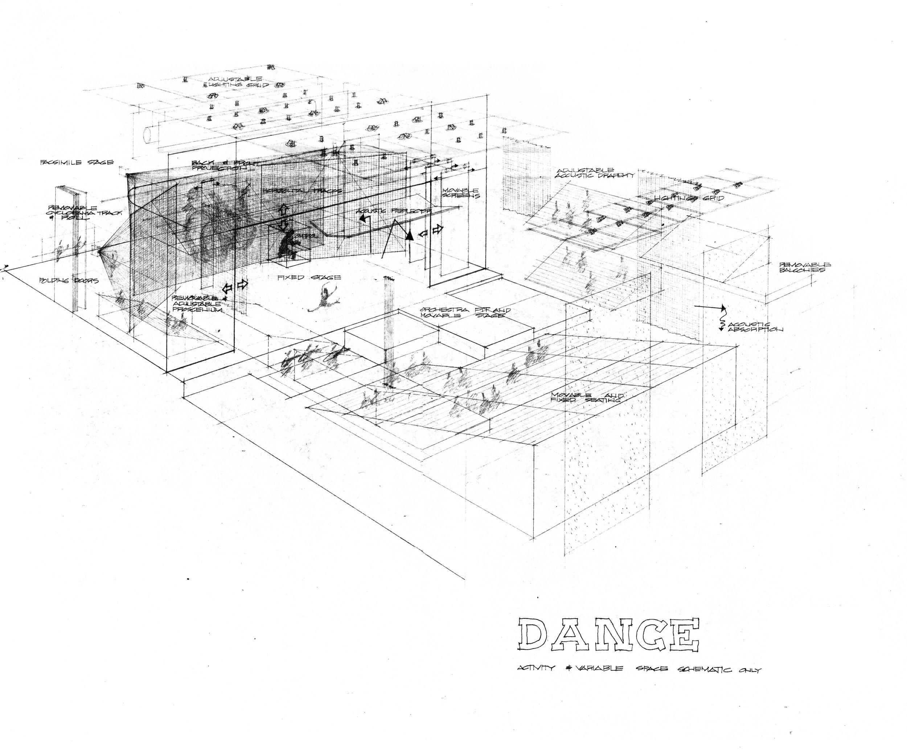
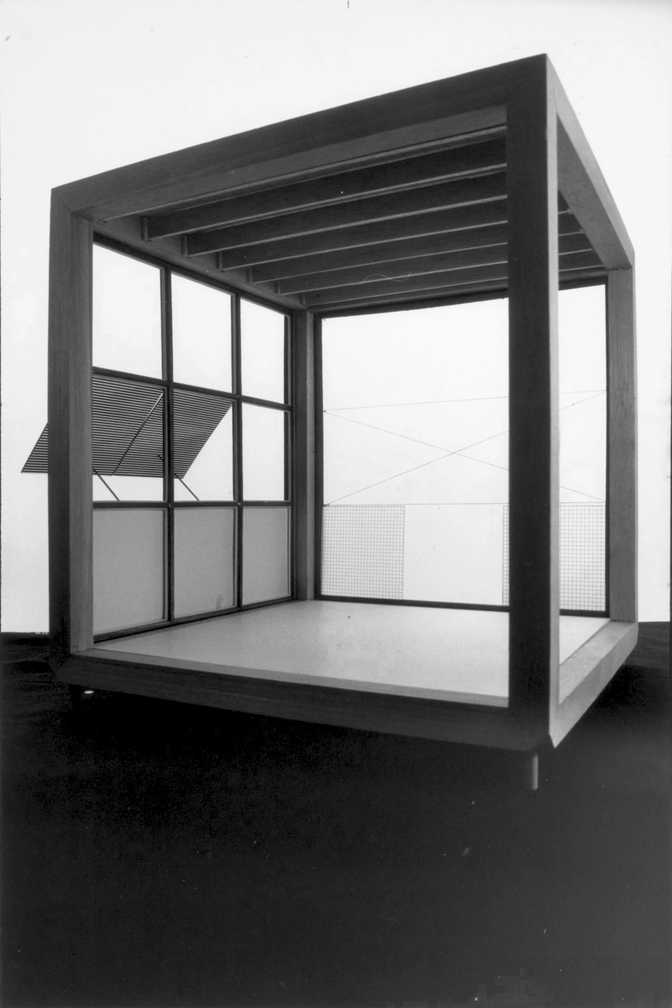
Planning for new Visual, Theater and Science buildings, new dorms and other significant work for the growing College was first speculatively presented with the ‘62 “A Master Program for the Utilization of Space, Construction of New Facilities and Site Development,” ‘64 to 65, Departments published insular reports formalizing detailed pedagogical and facility requirements, in which Visual Arts described a “continuous farm” and “teaching gallery” and Theater required flexibility between workshop and professional theater. Early in ‘66, architects Edward Larabee Barnes and Benjamin Thompson were hired for the Visual Arts and Science buildings respectively. Their first building site plans faced widespread criticism for their iconic formalism in the buildings and their relationship with and manipulations of the natural landscape. In an effort for consensus, the new President Edward Bloustein opened debate and distributed questionnaires to Committee members including a fill-in-the-blank site diagram with a series of building siting options including a cartoon of the Barnes design which respondents independently chose, commented on and sketched over.
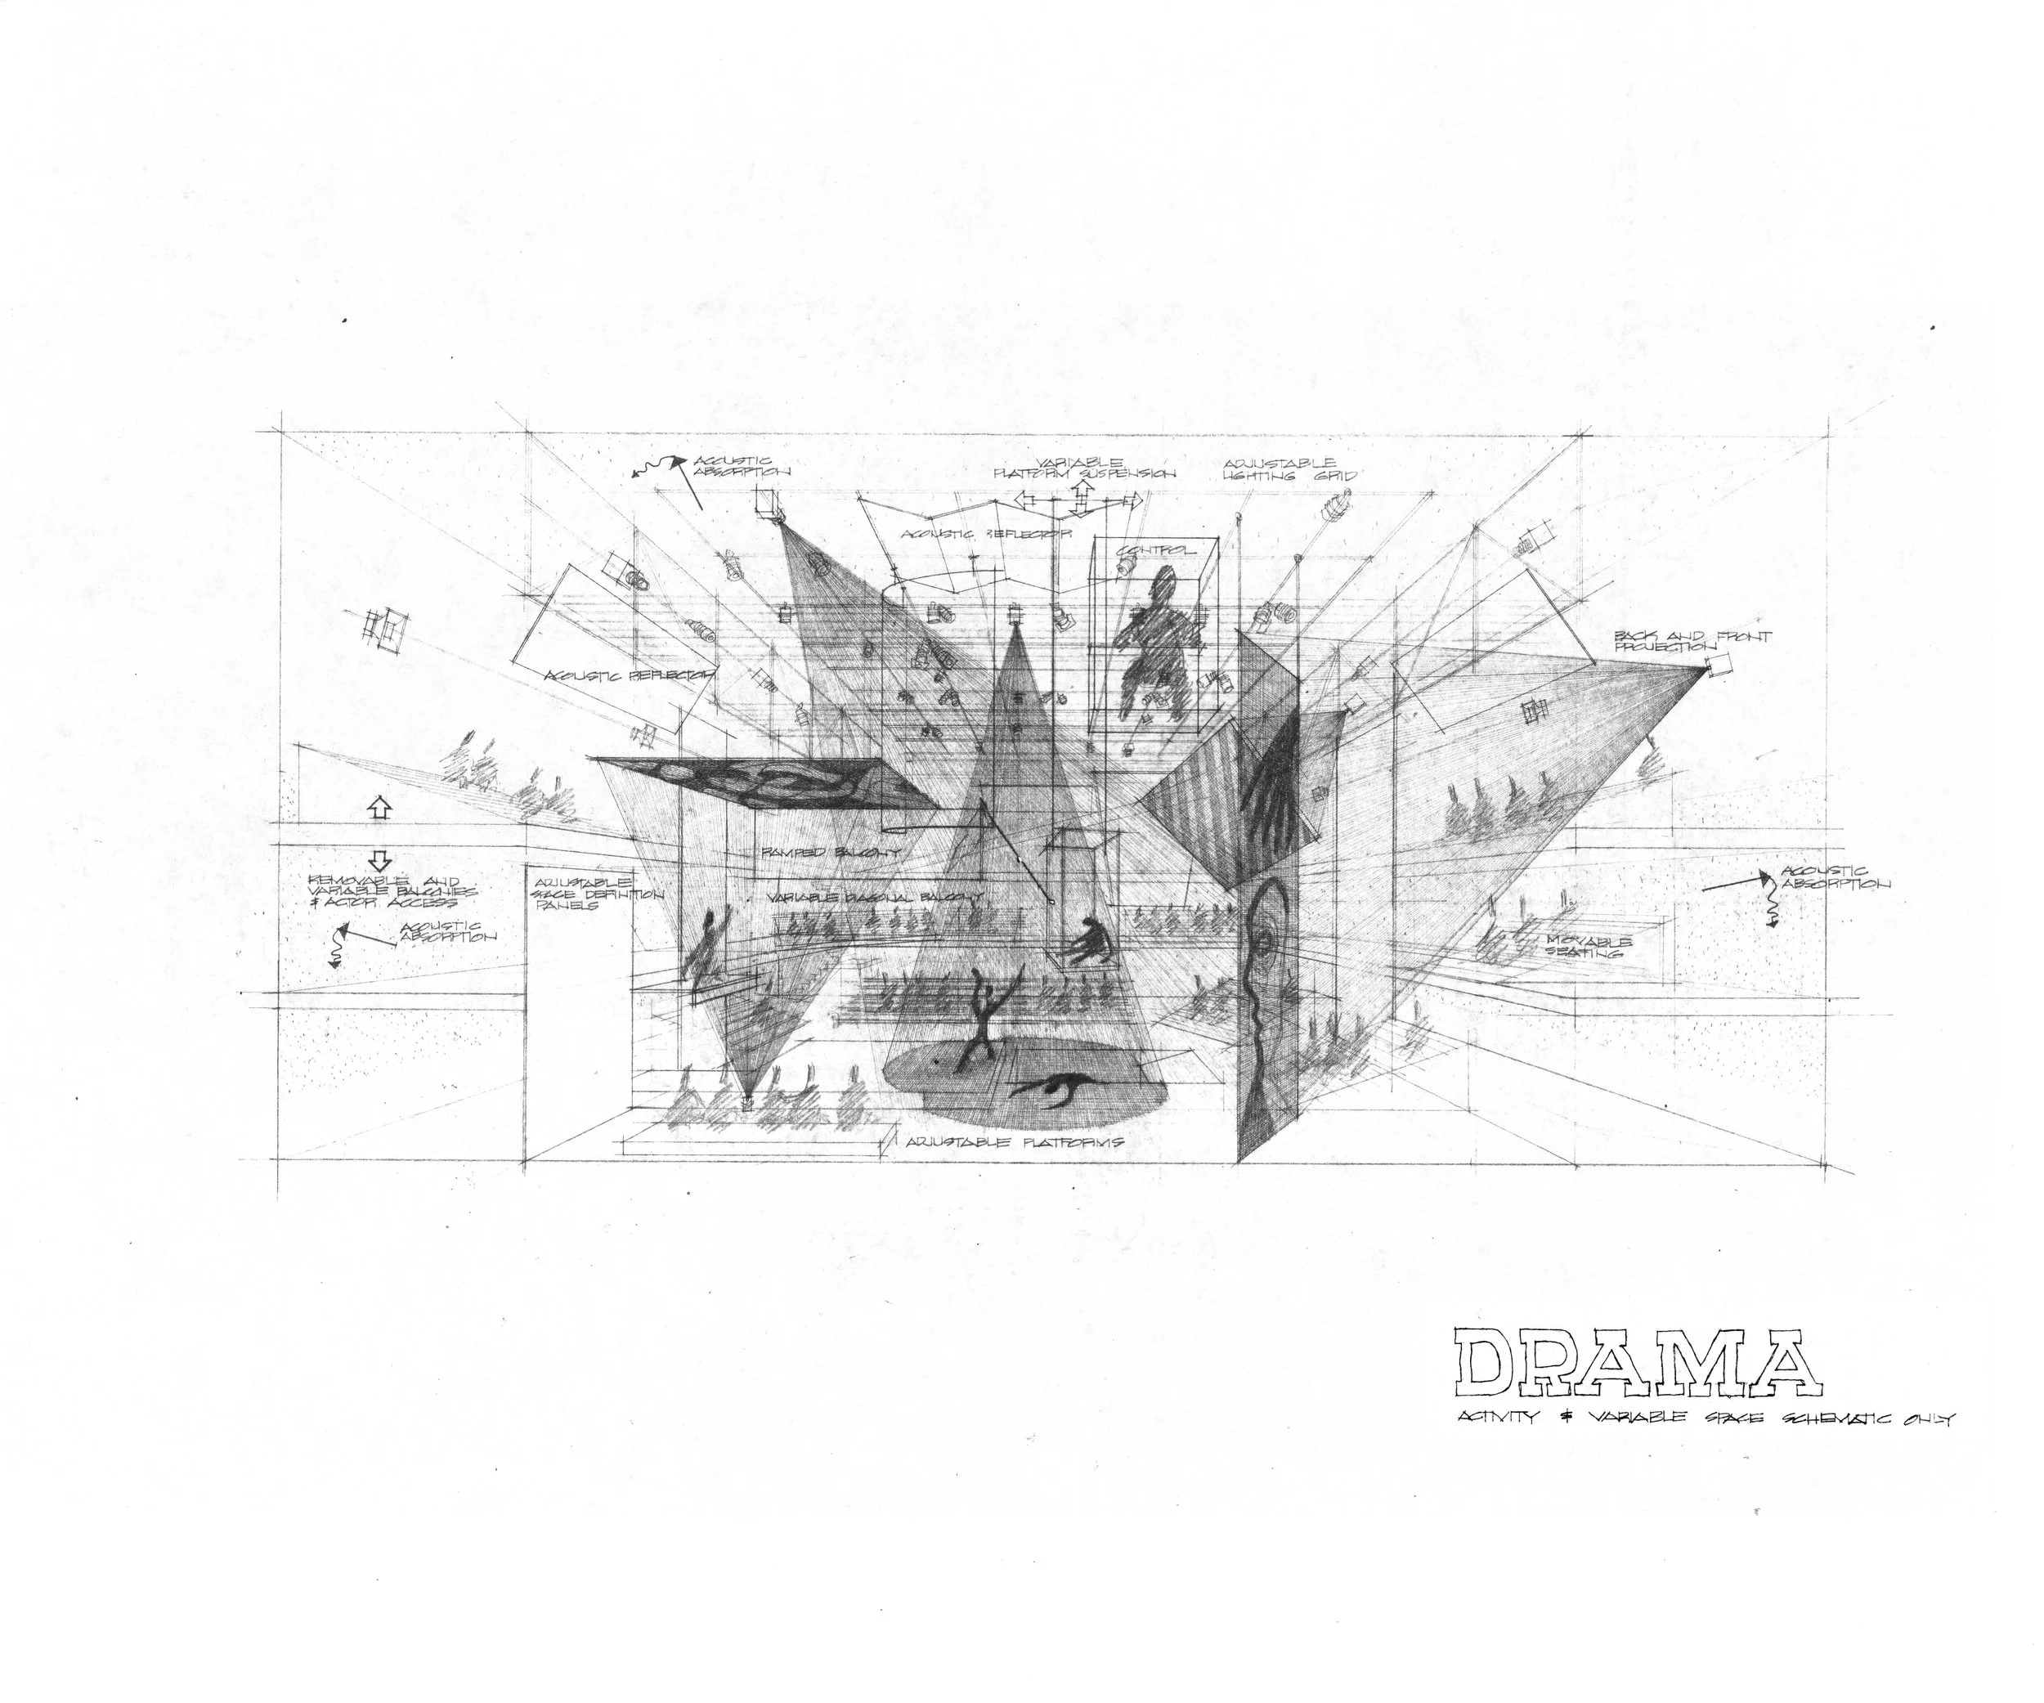
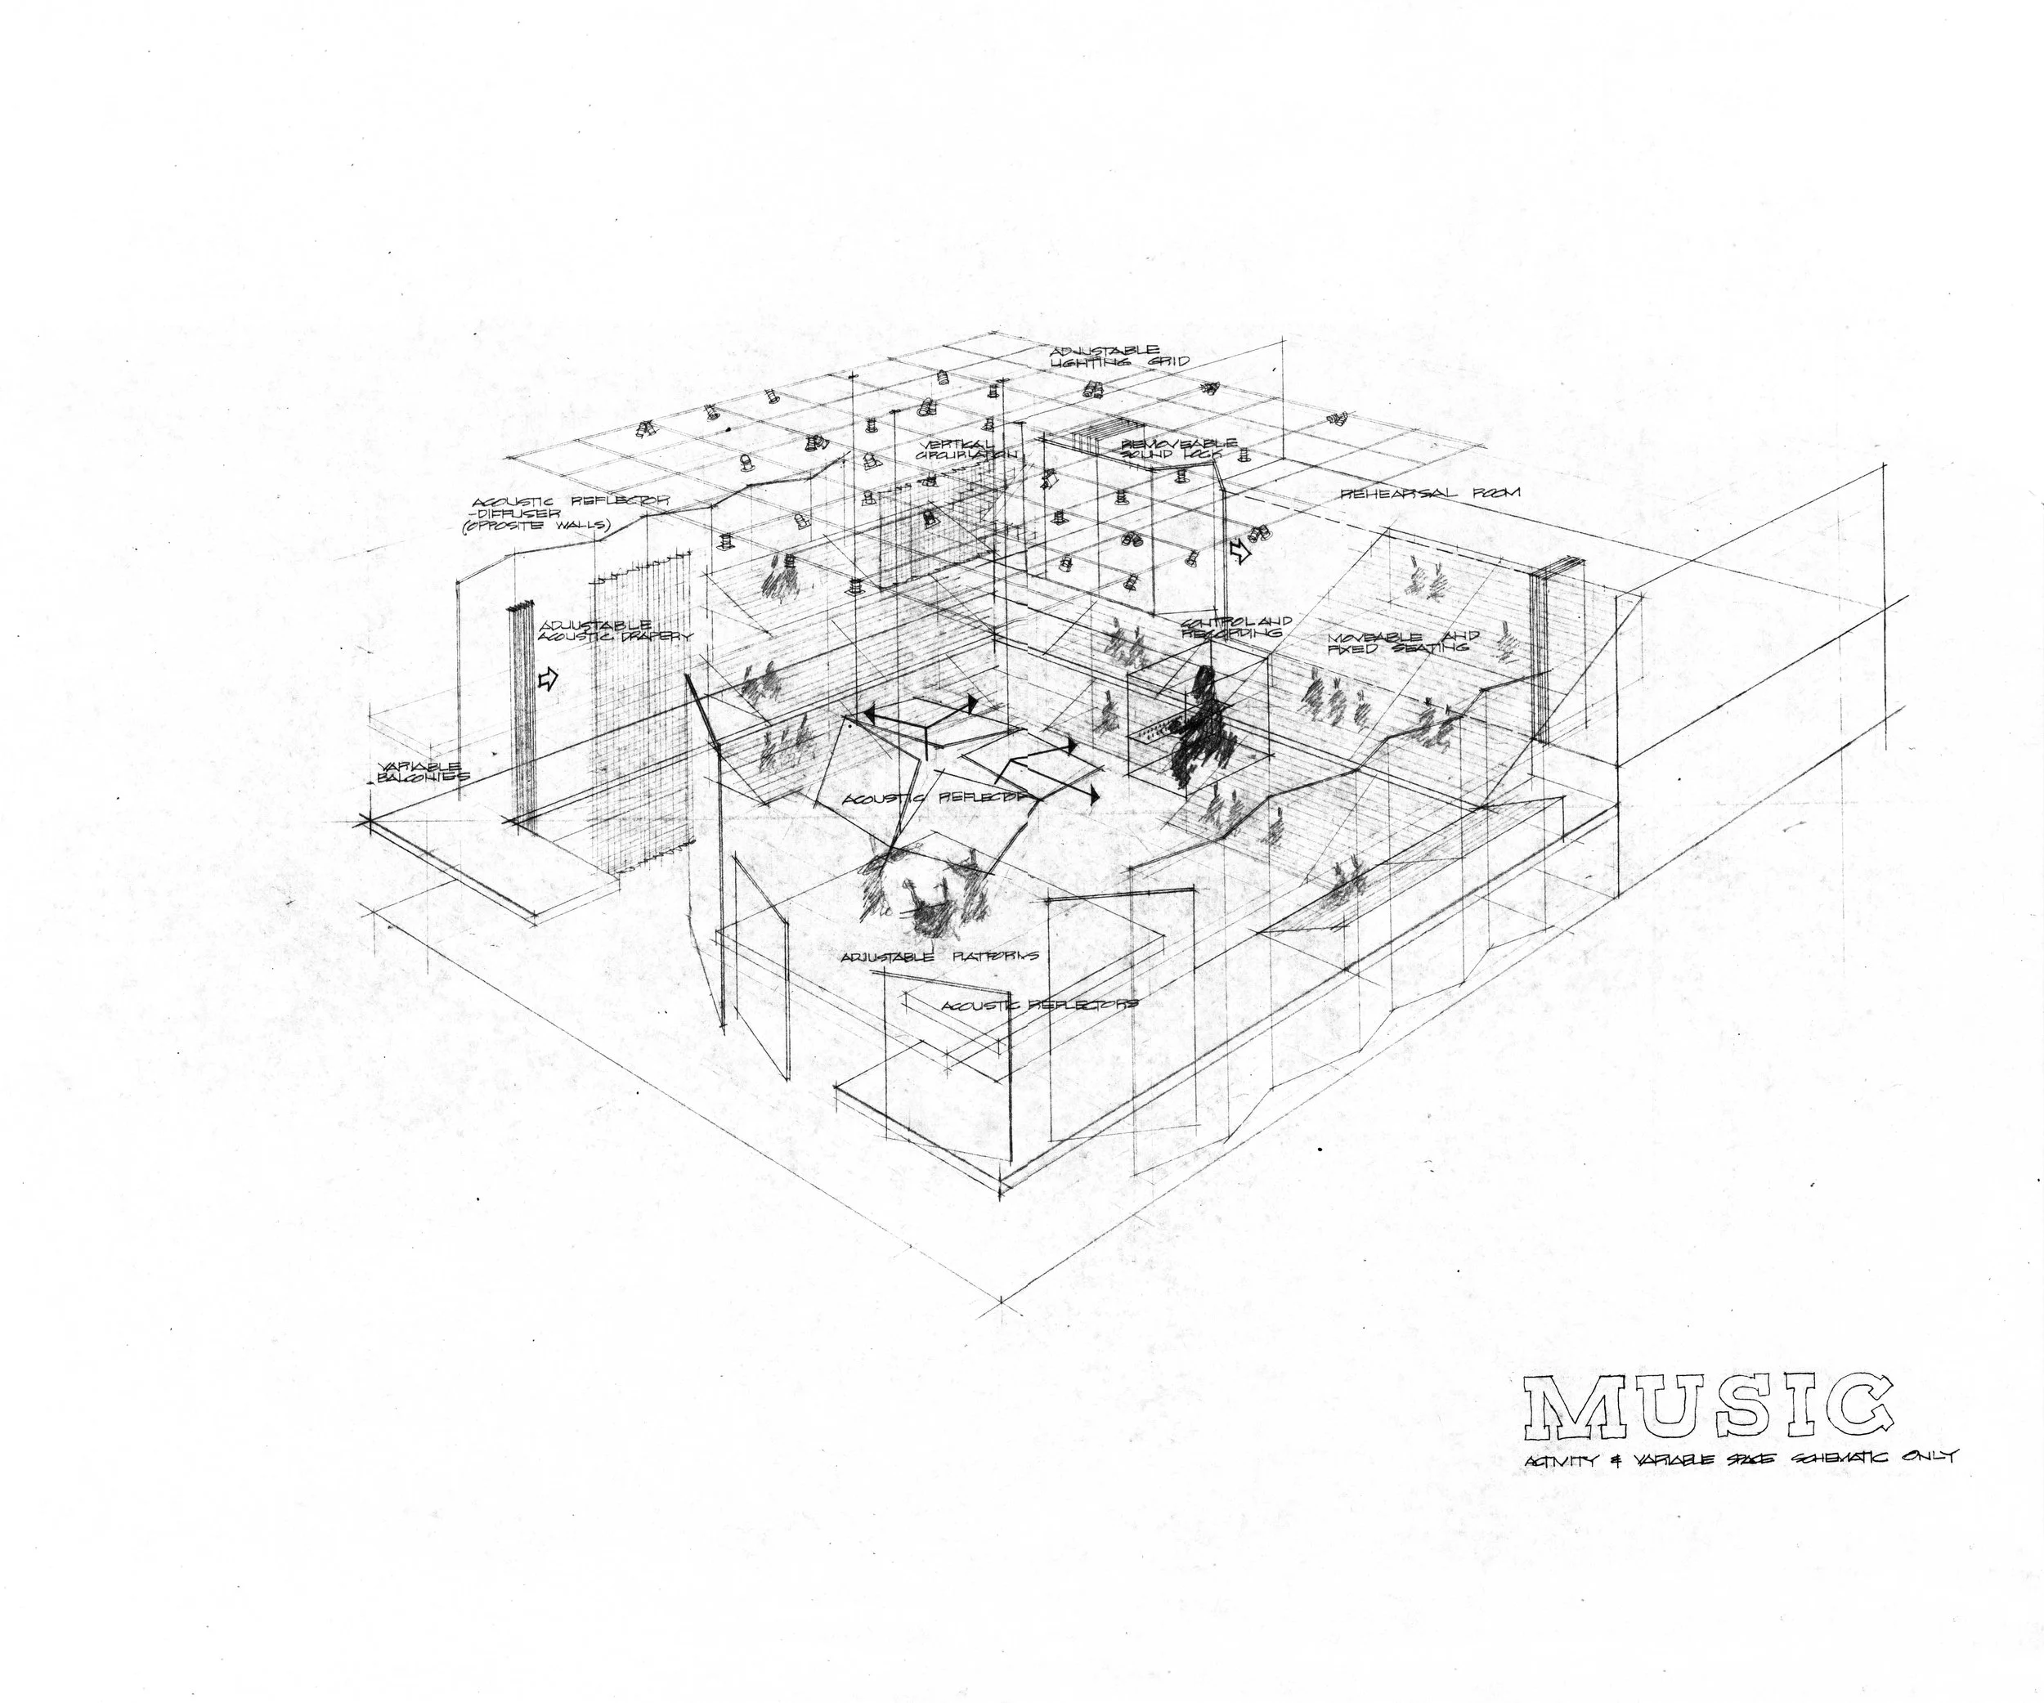
Ward’s collaborative process and focus on programming was well met in these multiscalar and multi-disciplinary deliberations. Ward’s work expanded from VA to PA, superseding Barnes, then Thompson’s Science Building and Auditorium, as well as the Commons renovation and fourteen other projects from roadways to fundraising. He turned down an offer to design new dorms due to workflow and so as not to again supersede his former Massachusetts high school classmate, Barnes. Parallel designs proceeded intensely though construction was staggered due to global economics and budget shortfalls. Dickinson, Tishman and Commons were opened in ‘70. VAPA was constructed in three phases; first the freestanding Usdan (teaching) Gallery and ceramics kiln buildings completed in ‘72; second was the Visual Arts and lastly the remaining Performing Arts Center and completed VAPA in ‘76.
“Why not think in terms of a continuous whole, something that would be neither one big building nor forty small ones, but both - something supple and wandering - partly indoors and partly outdoors, a weaving of rooms and courts and walks - jumping a space here to form an island, flinging out a wing there, two stories somewhere and one story somewhere else - its interior organization moving through a kind of spectrum, grading from the most specialized functions of one division, to interdivisional functions… to non-divisional functions… then… the next division, then fading off toward more shared and public spaces… all this not exactly one building, not exactly many, not exactly a building at all, simply a stream of energy rising and falling with areas of concentration and areas of expansion, - each division able to complete in itself and yet able to open out in many directions. A structure like this doesn’t need to have any particular beginning or end - certainly no monumental center. It can be expanded almost indefinitely, and at almost any point. Its interior spaces can be reassigned in almost any way as points of pressure shift… This kind of thing is almost exactly what the college has now. I’m thinking of the Barn. The Barn is a miracle of flexibility. It is also a triumph of Bennington’s particular brand of intermingling and independence." - Brown
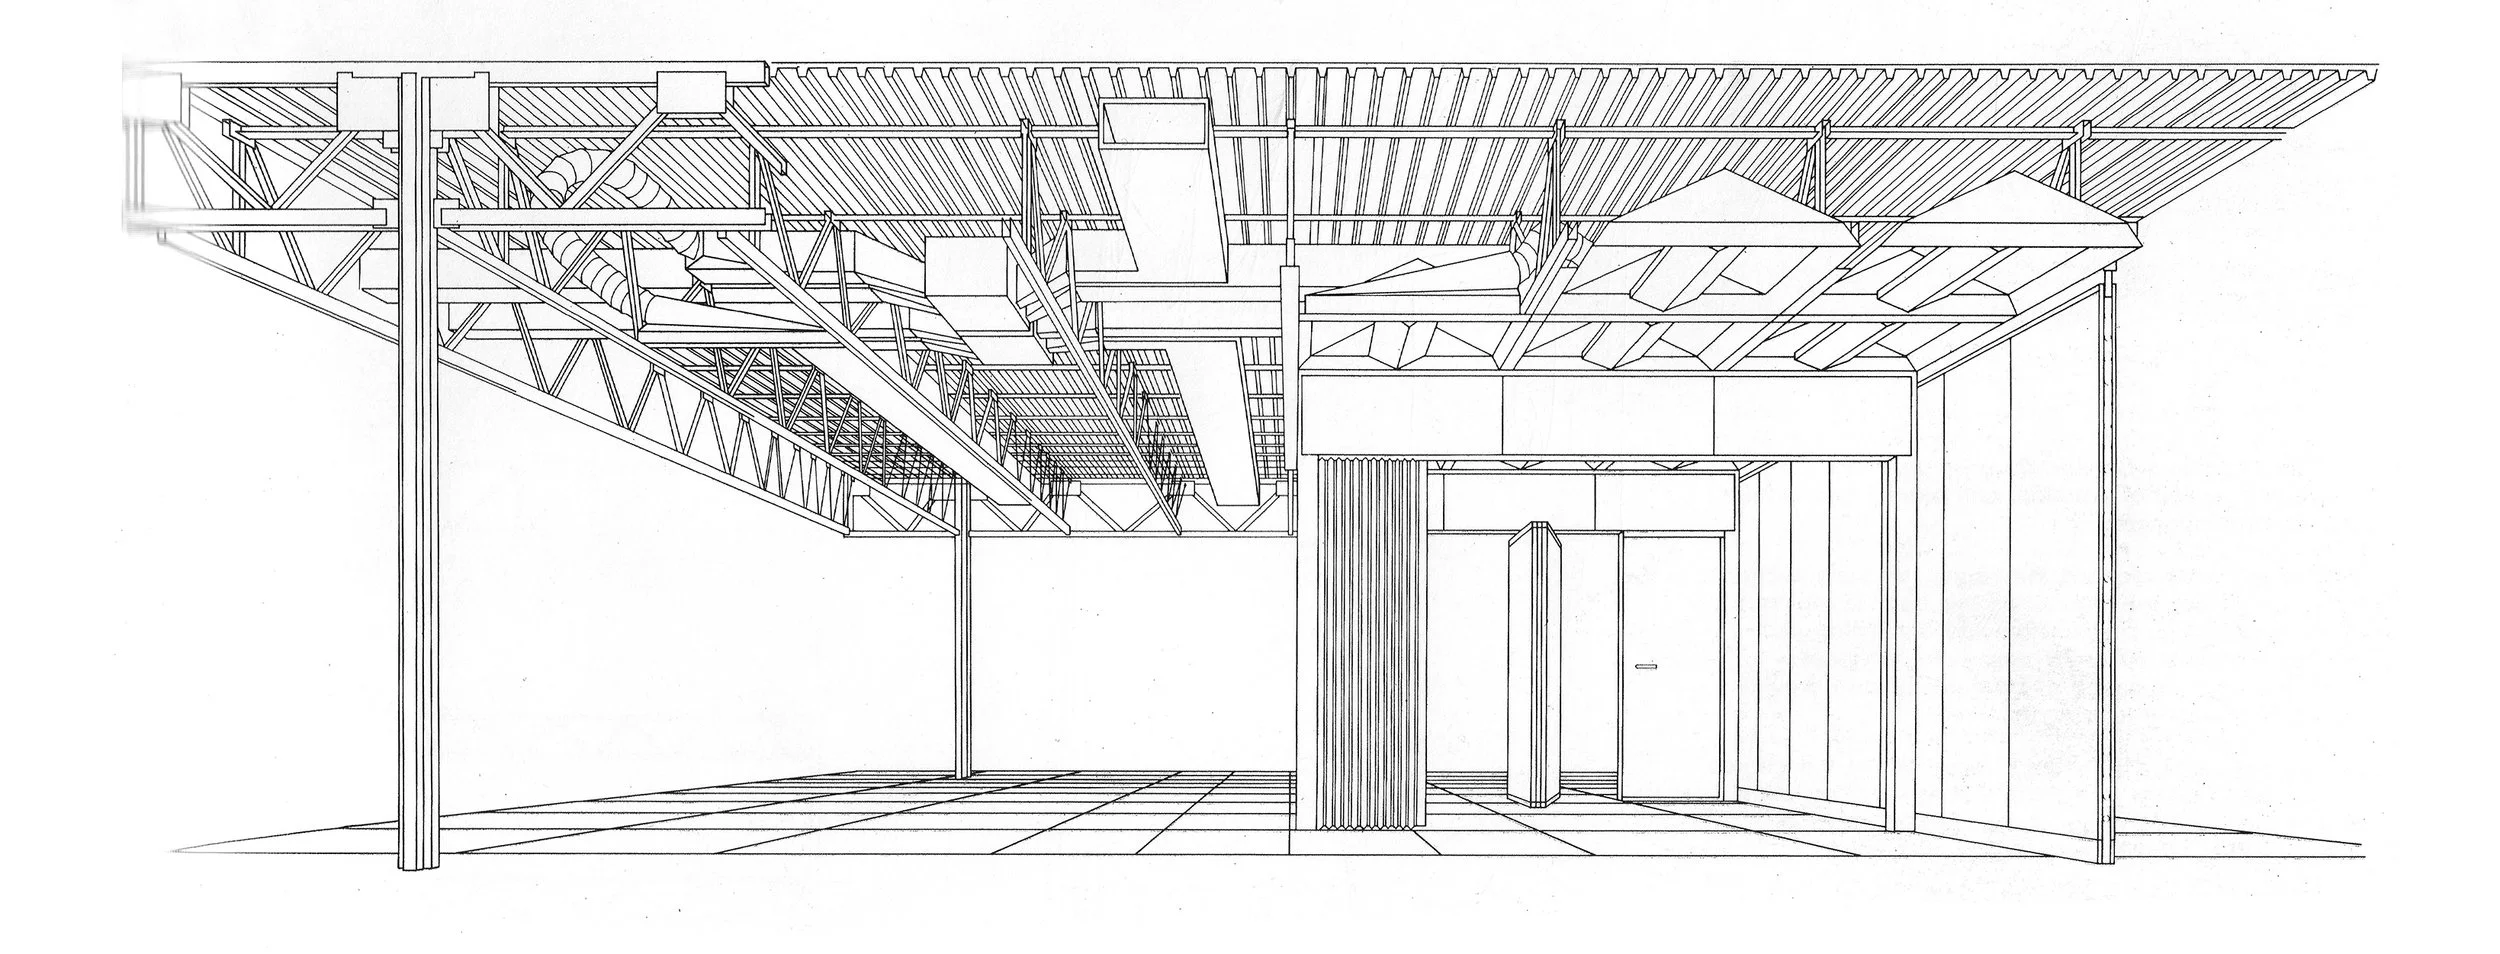
The Barn figured as a universal point of reference for Bennington’s new buildings even in pre-design community development, voiced in the ‘64 Art Department Committee report and poetically codified in the memos of Trustee Betty Brown in ‘66. VAPA respects and reinterprets the Barn in form and function, with Usdan equaling the Barn’s eave height, with wood structure and cladding, but most significantly in its productivity and adaptability as a systemitized art factory. Some stakeholders hesitated that the buildings’ exposed MEPS systems would shock the community and suggested infrastructural piping be vibrantly painted. The idea was scrapped as being superfluously out of budget, though a painting party was half jokingly proposed. The Pompidou fetishizes its colorfully adorned externalized conduit systems as it commodifies the art it contains. VAPA is shaped by the program and potential of the artists within and without its walls. The pond and landscape around Commons, Barn, Tishman and Usdan remain relatively untouched, views are maintained. Usdan and Tishman act as magnetic activators at each side of the unfettered space between. VAPA opens through countless barn door passages, from all sides and varying scales. Work happens both inside and outside, with no finite boundaries for the wandering, dreaming eyes of the artists, with views of unfettered nature. The work-friendly northern sunlight appears through large window panels, clerestories and skylights to such a varying degree as to enhance the simplicity of the major building forms as well as to reveal through the movement of light and shadow the variety and intricacy of the interwoven interior spaces. Ward’s originally intended but unbuilt or since removed moveable bridges, ramps and staircases are not vital agent provocateurs of flexibility, which is inherent in VAPA’s architectonics of scale and interweaving programming. When built, VAPA was the largest wood frame structure in North America, a progenitor of the use of wood frame in larger public buildings. Its massiveness is belied by its campus-facing subtlety. VAPA allures seemingly every visitor from student to previously unaware visiting starchitects. Yet VAPA can most indicatively be described not architecturally but through the people, spaces and elements moving through.
“Bennington shall erect no monumental buildings... Building requirements in modern education are subject to change and flexibility; therefore, utility rather than elaborateness, will be the basis of the architectural scheme.” - ‘29 Bennington Prospectus
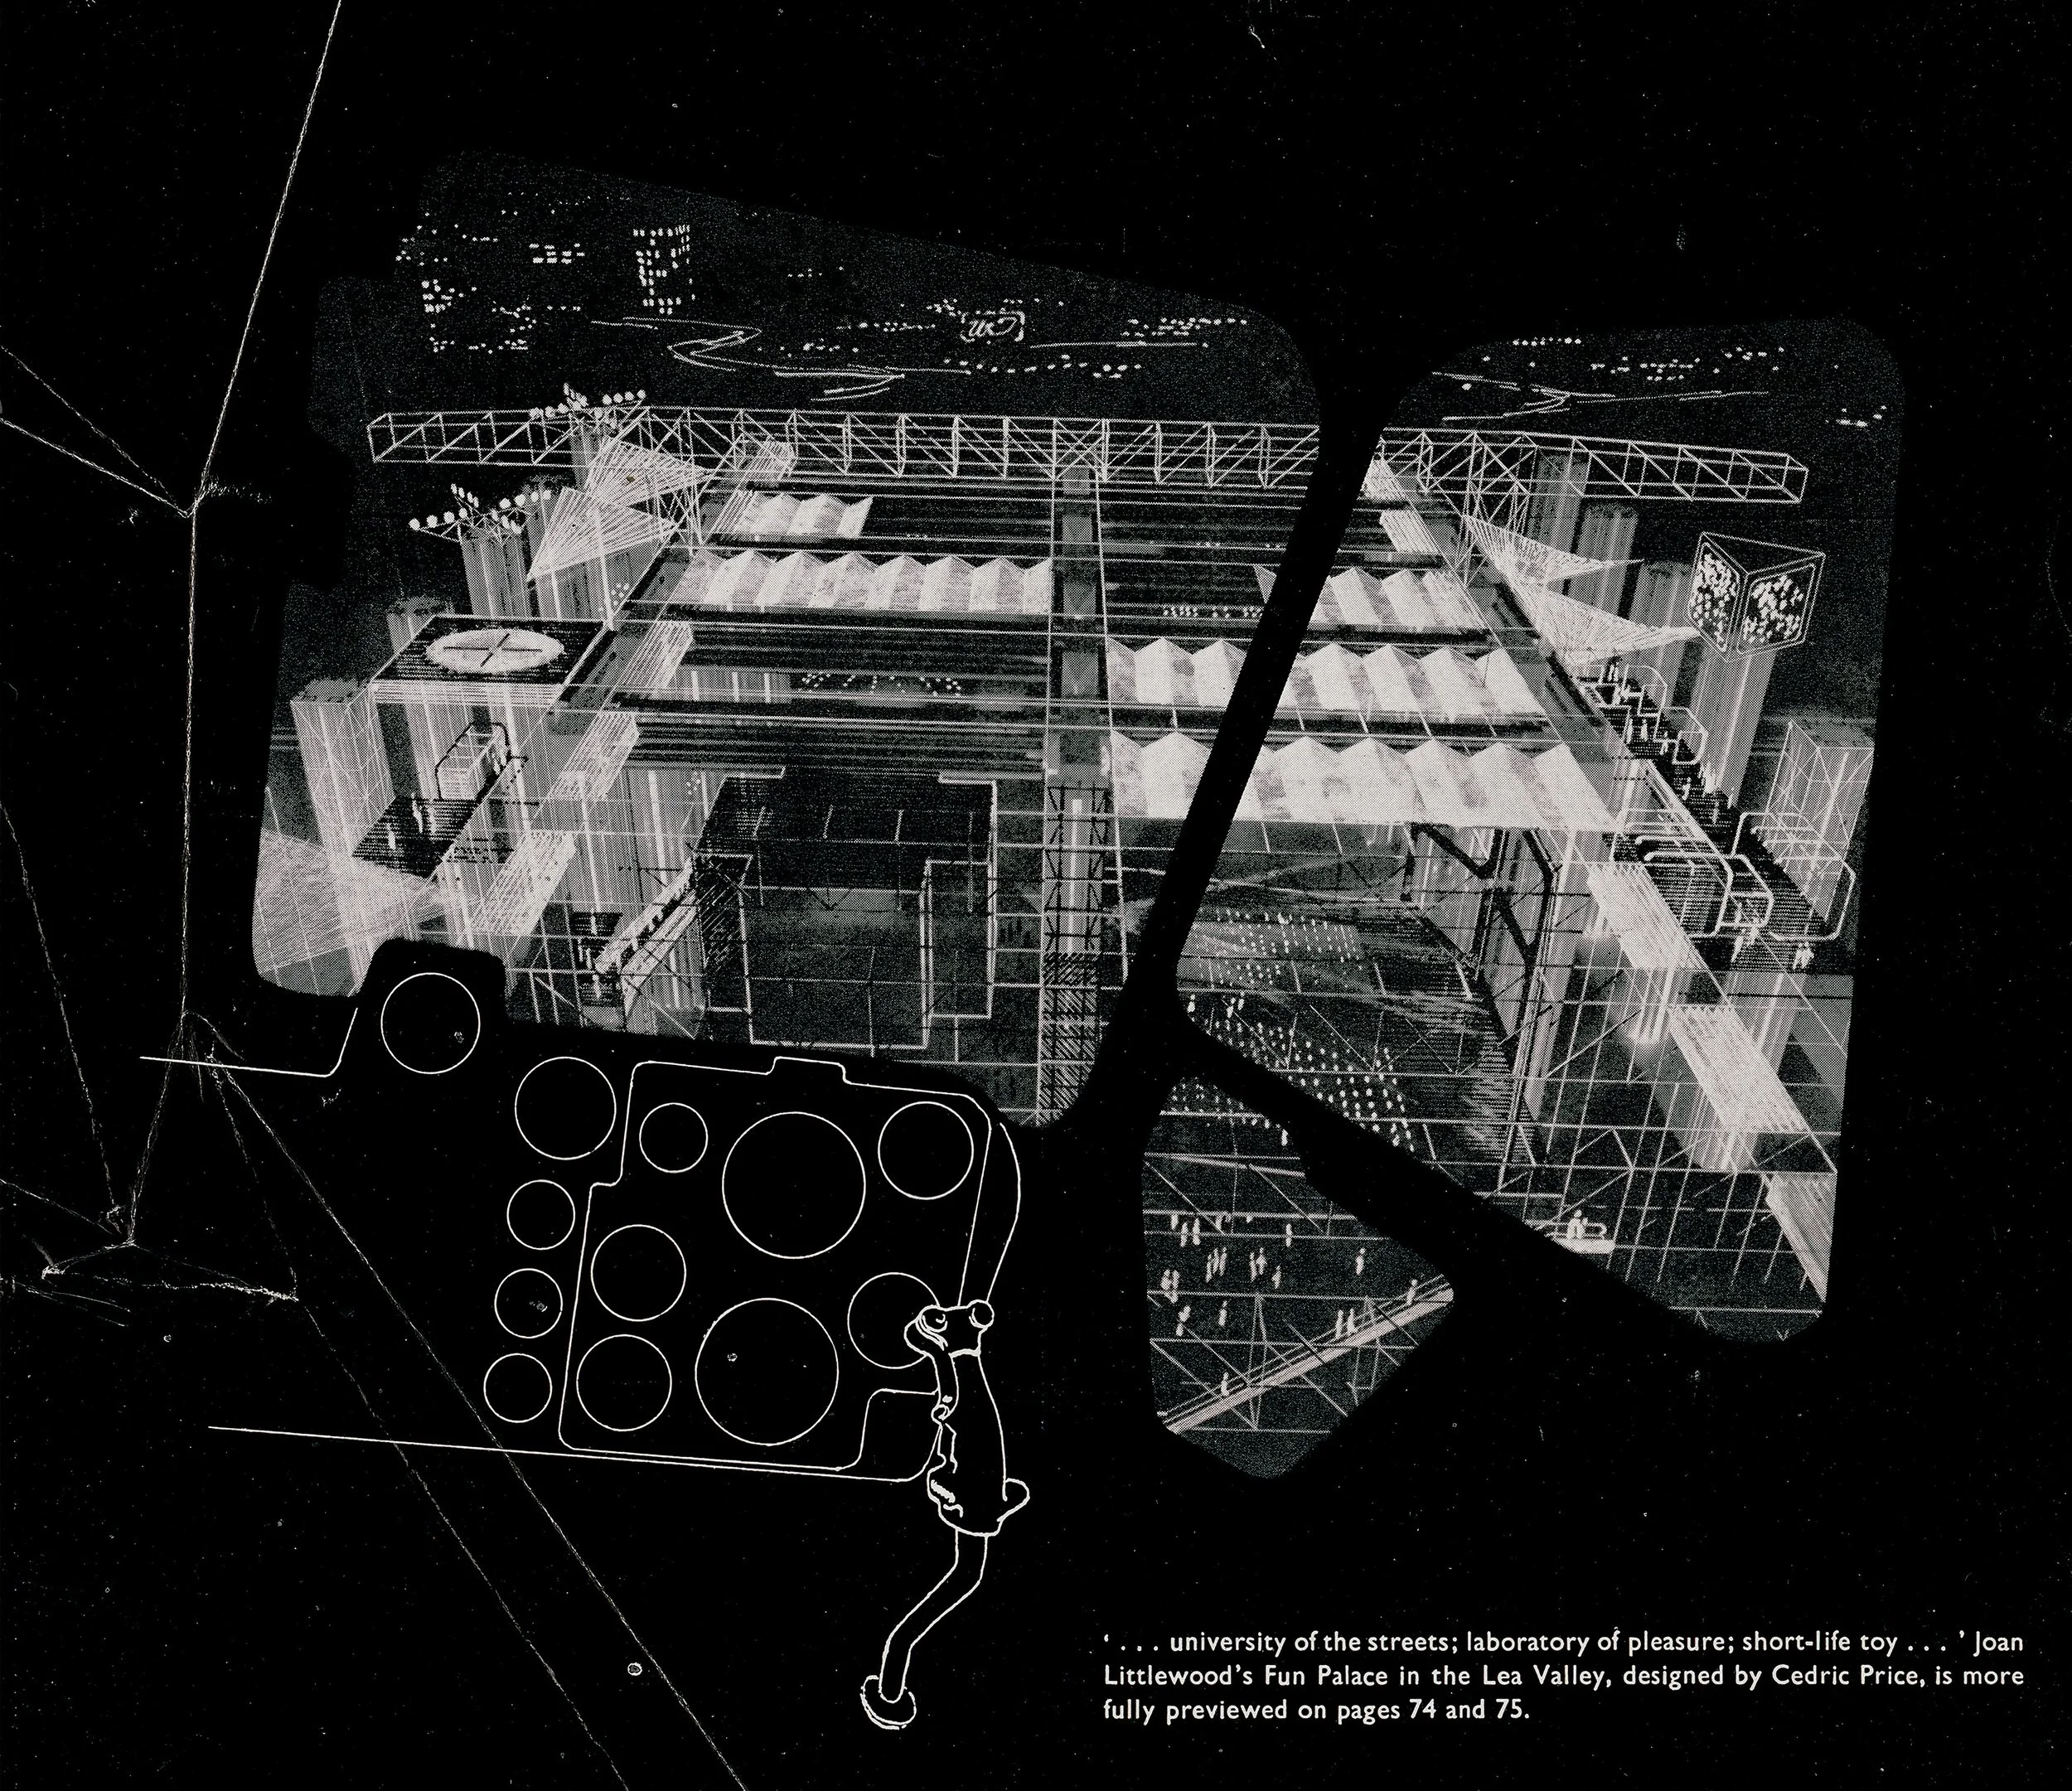
“The modulations or minor variations of seasonality, of intensity of flow contribute to the consequent pleasure, delight, learning, sense of security, safety, sanctuary, friendliness, doubt, or frustration, that are critical components in the design process of these futures...” - Ward (on Price)